
BEDS3
BATHS2 full
MLS#10228441
STATUSActive
PROPERTY TYPEResidential - Single Family
SUBDIVISIONEASTHILL SEC C
NEIGHBORHOODBartlett - East
Property Description
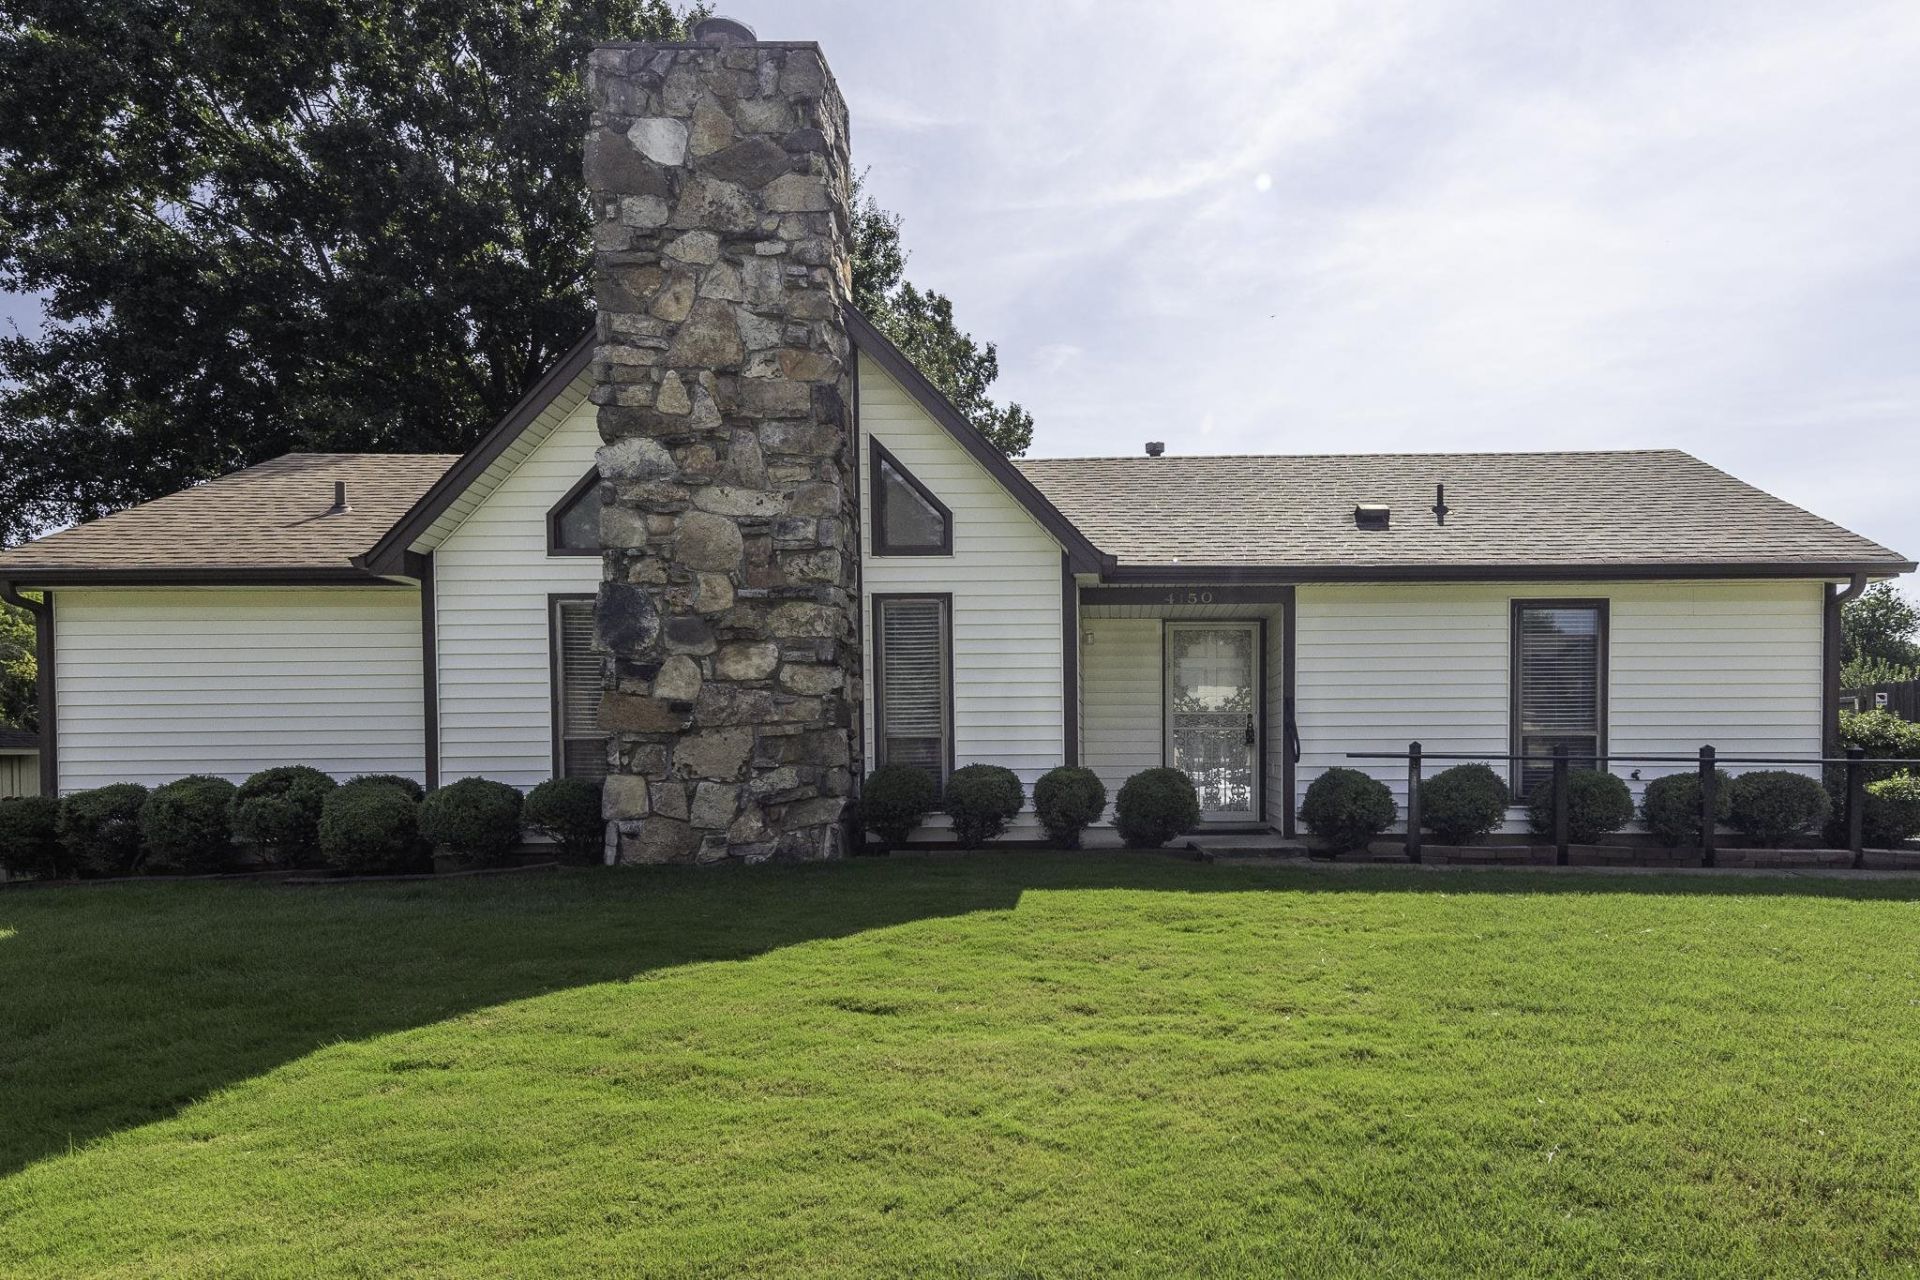
Welcome to 4150 Mimosa Hill Ln! This inviting one owner home features 3-bedrooms, 2-baths and is tucked away in a convenient Bartlett location and offers a comfortable layout with plenty of character. Step inside to a spacious great room featuring a soaring ceiling and stone fireplace, creating a warm and welcoming space to relax or entertain. A separate formal dining room provides additional space for gatherings, while the primary bedroom offers the privacy of its own bath. Generous bedrooms and walk-in closets provide plenty of storage throughout. Outside, enjoy a fenced backyard with room to relax, play, garden, or entertain, plus large storage building for added convenience. Ideally located near shopping, dining, schools, parks, and everyday amenities, this Bartlett home offers comfort, character, and a location that's hard to beat. Come see all that 4150 Mimosa Hill has to offer! Some photos have been staged with AI.
Property Features
Property Type: Residential - Single Family
Cooling: 220 Wiring, Ceiling Fan(s), Central
Fireplaces: 1
Heating: Central, Gas
Home Style: Traditional
Lot Size: 0.22 Acres
Year Built: 1976
Feature Descriptions
Additional Rooms: Laundry Closet, Entry Hall
Bed and Bath: All Bedrooms Down, Primary Down, Split Bedroom Plan, Full Bath Down
Days on Site: 18
Exterior: Wrought Iron Security Drs, Storage Building, Patio
Exterior/ Windows: Vinyl Siding, Stone, Aluminum Window(s)
Flood Insurance Required: No
Floors/ Ceilings: Wall to Wall Carpet, Vinyl/Luxury Vinyl Floor, Sprayed Ceiling, Vaulted/Coff/Tray Ceiling
Interior: All Window Treatments, Walk-In Closet(s), Pull Down Attic Stairs, Attic Access, Cat/Dog Free House, Security System, Monitored Alarm
Interior Equipment: Range/Oven, Disposal, Dishwasher, Microwave, Refrigerator, Cable Wired, Cable Available
Living/ Dining Room: Great Room, Pantry, Washer/Dryer Connections
Lot: Some Trees, Landscaped
Master Bedroom: Level 1,Walk-In Closet, Full Bath, Carpet
Parking/ Storage: Driveway/Pad, Storage Room(s)
Security: yes
Total Rooms: 6
Water/ Sewer: Electric Water Heater, Public Sewer, Public Water
Room Sizes
Primary Bedroom: 15x12
Bedroom 2: 12x11
Bedroom 3: 12x10
Dining Area: 13x9
Den/ Great Room: 17x14
Kitchen: 13x8
Listed By / Shown By
Listed By
Agency Name: Crye-Leike, Inc., REALTORS

Shown By
Agent Name: Kathryn Garland
Agent Phone: (901) 644-8751
Source: MAAR MLS
Estimate Your Payment
Estimated Payment
$ 621.76 per month $549.71 Principal & Interest $0.00 Property Tax (data not provided by mls) $72.04 Homeowner's InsuranceChange Payment Information
Privacy Policy / DMCA Notice / ADA Accessibility


This site is hosted, designed and copyright
© 1994 - 2026 by
Delta Media Group, Inc. -- Patent Pending --
4150 Mimosa Hill Ln | MLS# 10228441
This single family home located at 4150 Mimosa Hill Ln, Bartlett, TN 38135 is currently listed for sale by Crye-Leike, Inc., REALTORS, with an asking price of $247,000. This property was built in 1976 and has 3 bedrooms and 2 full baths. Mimosa Hill Ln is located in the EASTHILL SEC C subdivision. Search EASTHILL SEC C real estate on www.kathryngarland.com today.