
BEDS3
BATHS2 full
MLS#10224946
STATUSActive
PROPERTY TYPEResidential - Single Family
SUBDIVISIONTHE OAKLANDS
NEIGHBORHOODOakland (West)-Hickory Withe
Property Description
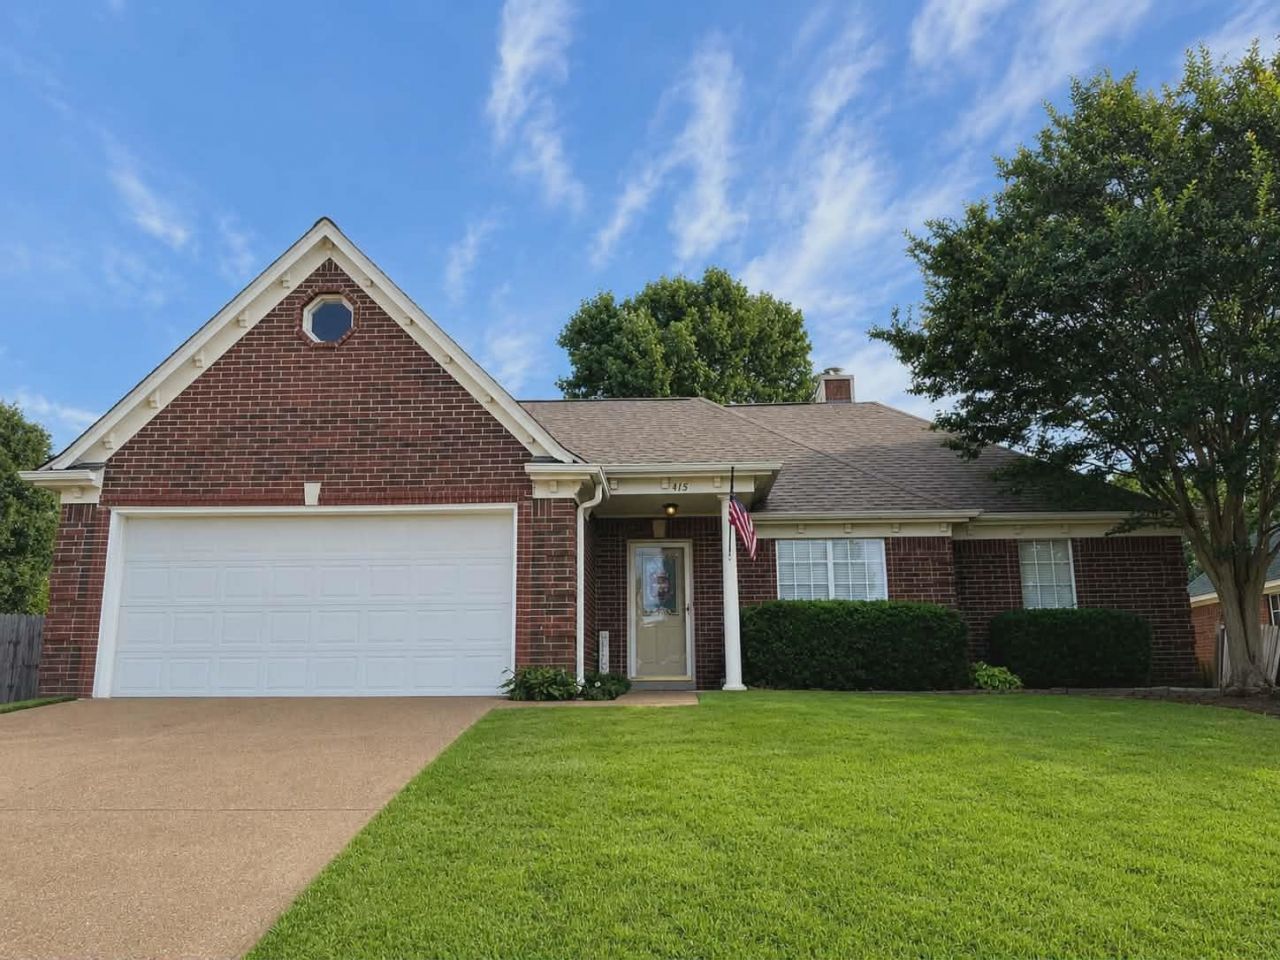
Welcome to this beautifully maintained brick residence offering the perfect blend of comfort, style, and functionality. Step inside to an inviting open-concept, split floor plan featuring soaring vaulted ceilings that create a spacious and airy feel throughout the main living areas. The kitchen is the heart of the home with abundant cabinetry, granite countertops, stainless steel appliances, a center island, breakfast bar, and an adjoining breakfast room filled with natural light. The split-bedroom layout provides privacy, while the primary suite offers a peaceful retreat. Outside, enjoy a covered patio overlooking a large, fenced backyard with plenty of room for entertaining, pets, gardening, or play. Additional highlights include a two-car garage, mature landscaping, and excellent curb appeal. Conveniently located near shopping, dining, and everyday amenities, this move-in ready home is one you won't want to miss!
Property Features
Property Type: Residential - Single Family
Cooling: 220 Wiring, Ceiling Fan(s), Central
Fenced: Yes
Fireplaces: 1
Garage: 2
Heating: Central, Gas
Home Style: Traditional
Year Built: 1997
Feature Descriptions
Bed and Bath: Primary Down, Vaulted/Coffered Primary, Split Bedroom Plan, Double Vanity Bath
Days on Site: 12
Exterior: Covered Patio
Exterior/ Windows: Brick Veneer, Vinyl Siding, Double Pane Window(s)
Fireplace: Prefabricated, Ventless Gas Fireplace, In Den/Great Room
Floors/ Ceilings: Part Hardwood, Part Carpet, Tile
Living/ Dining Room: Great Room, Eat-In Kitchen, Breakfast Bar, Pantry
Lot: Some Trees, Level, Landscaped, Wood Fenced
Master Bedroom: Level 1,Walk-In Closet, Vaulted/Coffered Ceiling
Parking/ Storage: Driveway/Pad, Garage Door Opener(s), Front-Load Garage
Total Rooms: 5
Room Sizes
Primary Bedroom: 15x11
Bedroom 2: 11x10
Bedroom 3: 11x10
Den/ Great Room: 20x17
Kitchen: 13x12
Breakfast Room: 15x12
Listed By / Shown By
Listed By
Agency Name: Chamberwood Realty Group
Shown By
Agent Name: Kathryn Garland
Agent Phone: (901) 644-8751
Agency Title: Crye-Leike Real Estate Services

Source: MAAR MLS
Estimate Your Payment
Estimated Payment
$ 629.06 per month $556.17 Principal & Interest $0.00 Property Tax (data not provided by mls) $72.89 Homeowner's InsuranceChange Payment Information
Privacy Policy / DMCA Notice / ADA Accessibility


This site is hosted, designed and copyright
© 1994 - 2026 by
Delta Media Group, Inc. -- Patent Pending --
415 Oakland Hills Dr | MLS# 10224946
This single family home located at 415 Oakland Hills Dr, Oakland, TN 38060 is currently listed for sale with an asking price of $249,900. This property was built in 1997 and has 3 bedrooms and 2 full baths. Oakland Hills Dr is located in the THE OAKLANDS subdivision. Search THE OAKLANDS real estate on www.kathryngarland.com today.