
BEDS3
BATHS2 full
MLS#10226968
STATUSActive
PROPERTY TYPEResidential - Single Family
SUBDIVISIONDAWNHILL SEC H
NEIGHBORHOODBartlett - West
Property Description
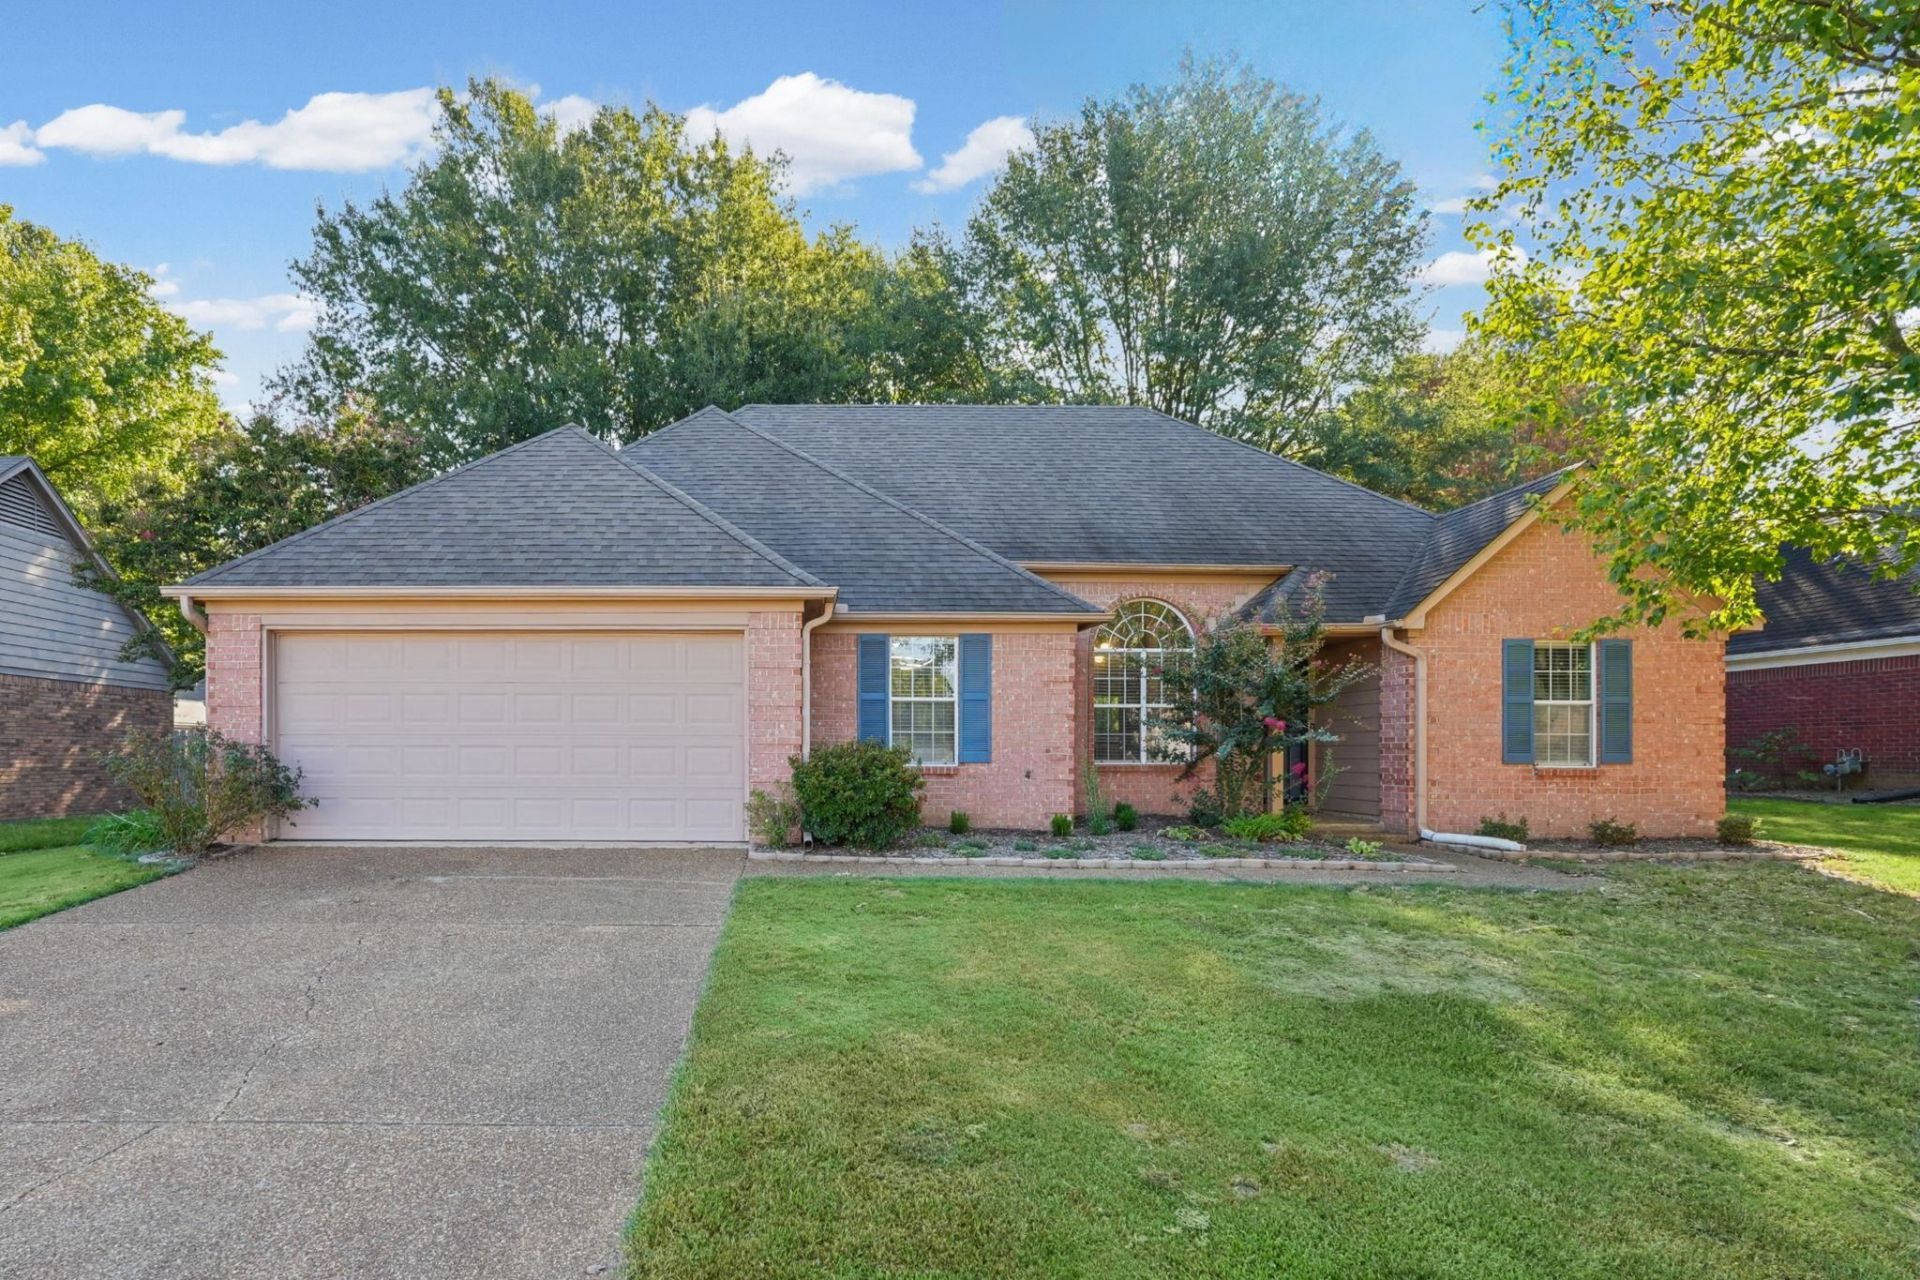
This lovely 3 bed/2 bath Brick home is centrally located and right next to the popular QUAIL RIDGE Golf Course - which has been totally renovated! This home is frequently visited by the ice cream truck on summer days and has updated flooring throughout. This all one story with split bedroom plan, is ~move-in READY~ with brand new flooring, 2-car garage, vaulted ceilings, great sized yard. Near retail & restaurants. Wonderful Bartlett schools. Couldn't say enough good things about this property.
Property Features
Property Type: Residential - Single Family
Cooling: Central
Fenced: Yes
Fireplaces: 1
Garage: 2 car attached
Heating: Central
Home Style: Traditional
Lot Size: 0.25 Acres
Year Built: 1995
Feature Descriptions
Additional Rooms: Attic, Entry Hall, Laundry Closet
Bed and Bath: All Bedrooms Down, Double Vanity Bath, Primary Down, Separate Tub & Shower
Days on Site: 95
Exterior: Patio, Wood Fence
Exterior/ Windows: Brick Veneer
Fireplace: In Living Room, Vented Gas Fireplace
Floors/ Ceilings: Tile, Vinyl/Luxury Vinyl Floor
Interior Equipment: Disposal, Microwave, Range/Oven
Living/ Dining Room: Eat-In Kitchen, Island In Kitchen, Separate Dining Room, Separate Living Room, Updated/Renovated Kitchen, Vinyl/Luxury Vinyl Floor, Washer/Dryer Connections
Lot: Some Trees, Wood Fenced
Master Bath: Double Sinks, Separate Shower, Tile Floor, Vinyl/Luxury Vinyl Floor
Parking/ Storage: Front-Load Garage
Total Rooms: 6
Room Sizes
Dining Area: x
Den/ Great Room: x
Living room: x
Listed By / Shown By
Listed By
Agency Name: BHHS McLemore & Co. Realty
Agency Phone: 901-701-7555
Shown By
Agent Name: Kathryn Garland
Agent Phone: (901) 644-8751
Agency Title: Crye-Leike Real Estate Services

Source: MAAR MLS
Estimate Your Payment
Estimated Payment
$ 792.93 per month $701.05 Principal & Interest $0.00 Property Tax (data not provided by mls) $91.88 Homeowner's InsuranceChange Payment Information
Privacy Policy / DMCA Notice / ADA Accessibility


This site is hosted, designed and copyright
© 1994 - 2026 by
Delta Media Group, Inc. -- Patent Pending --
4132 Hidden Fern Ln N | MLS# 10226968
This single family home located at 4132 Hidden Fern Ln N, Bartlett, TN 38135 is currently listed for sale with an asking price of $315,000. This property was built in 1995 and has 3 bedrooms and 2 full baths. Hidden Fern Ln N is located in the DAWNHILL SEC H subdivision. Search DAWNHILL SEC H real estate on www.kathryngarland.com today.