
BEDS3
BATHS2 full
MLS#10224921
STATUSActive
PROPERTY TYPEResidential - Single Family
SUBDIVISIONPARK PLACE SEC D
NEIGHBORHOODTipton-Brighton
Property Description
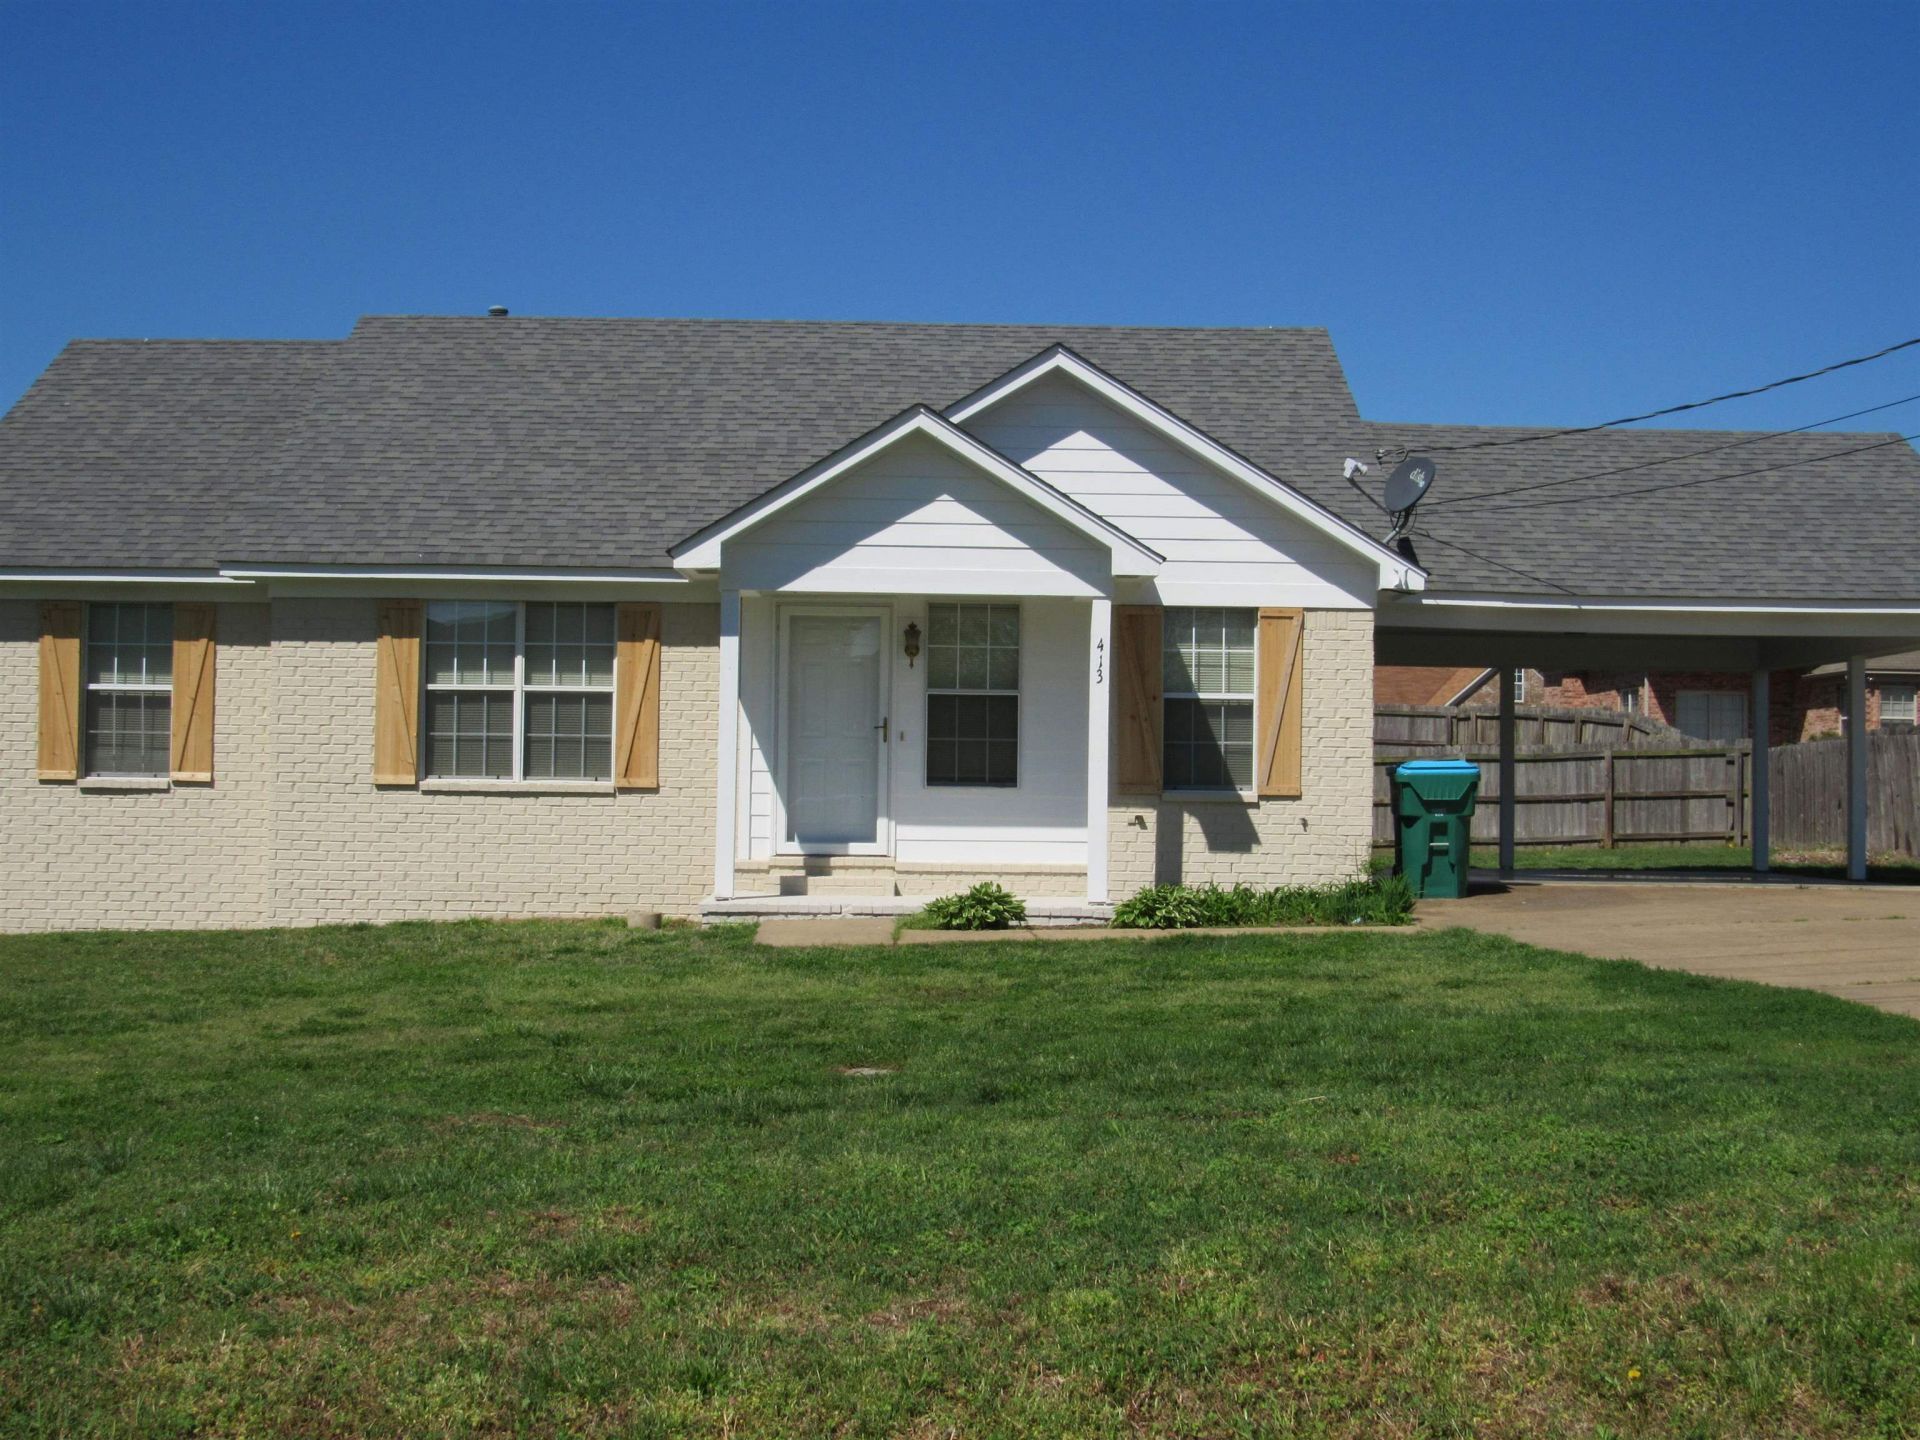
This charming 3Br/2Ba Home is located right in the heart of Munford. Perfect for those first-time homeowners or a single individual looking to move out on their own. Newly installed Flooring less than 2 years old, completely new HVAC system 2 years old, Stainless-Steel Appliances less than 2 years old. Just Mins from all Munford Schools, Ball Field & Shopping. Don't miss this opportunity to own a home in this location at this price! Improvements are steadily being made for its new family,
Property Features
Property Type: Residential - Single Family
Cooling: 220 Wiring, Ceiling Fan(s), Central, Other (See REMAR
Fireplaces: 1
Heating: Central, Gas
Home Style: Traditional
Lot Size: 0.21 Acres
Roof Type: Composition Shingles
Year Built: 1999
Feature Descriptions
Additional Rooms: Laundry Closet
Bed and Bath: All Bedrooms Down,1 or More BR Down, Primary Down, Full Bath Down
Days on Site: 13
Exterior: Porch
Exterior/ Windows: Brick Veneer, Wood/Composition, Double Pane Window(s)
Flood Insurance Required: No
Floors/ Ceilings: Wood Laminate Floors, Sprayed Ceiling,9 or more Ft. Ceiling
Interior: All Window Treatments, Pull Down Attic Stairs, Smoke Detector(s)
Interior Equipment: Range/Oven, Self Cleaning Oven, Disposal, Dishwasher, Cable Wired
Living/ Dining Room: Separate Living Room, Eat-In Kitchen, Breakfast Bar, Vinyl/Luxury Vinyl Floor
Lot: Level
Parking/ Storage: Driveway/Pad, Other (See REMARKS)
Total Rooms: 6
Water/ Sewer: Public Sewer, Public Water
Room Sizes
Primary Bedroom: 14X12
Bedroom 2: 13X11
Bedroom 3: 12X10
Kitchen: 11X8
Living room: 22X16
Listed By / Shown By
Listed By
Agency Name: REMAX Experts
Shown By
Agent Name: Kathryn Garland
Agent Phone: (901) 644-8751
Agency Title: Crye-Leike Real Estate Services

Source: MAAR MLS
Estimate Your Payment
Estimated Payment
$ 573.68 per month $507.21 Principal & Interest $0.00 Property Tax (data not provided by mls) $66.47 Homeowner's InsuranceChange Payment Information
Privacy Policy / DMCA Notice / ADA Accessibility


This site is hosted, designed and copyright
© 1994 - 2026 by
Delta Media Group, Inc. -- Patent Pending --
413 Dacus Dr | MLS# 10224921
This single family home located at 413 Dacus Dr, Munford, TN 38058 is currently listed for sale with an asking price of $227,900. This property was built in 1999 and has 3 bedrooms and 2 full baths. Dacus Dr is located in the PARK PLACE SEC D subdivision. Search PARK PLACE SEC D real estate on www.kathryngarland.com today.