
BEDS3
BATHS3 full
MLS#10224562
STATUSActive
PROPERTY TYPEResidential - Single Family
SUBDIVISIONMAGNOLIA PARK 1ST ADD
NEIGHBORHOODGalloway Gardens
Property Description
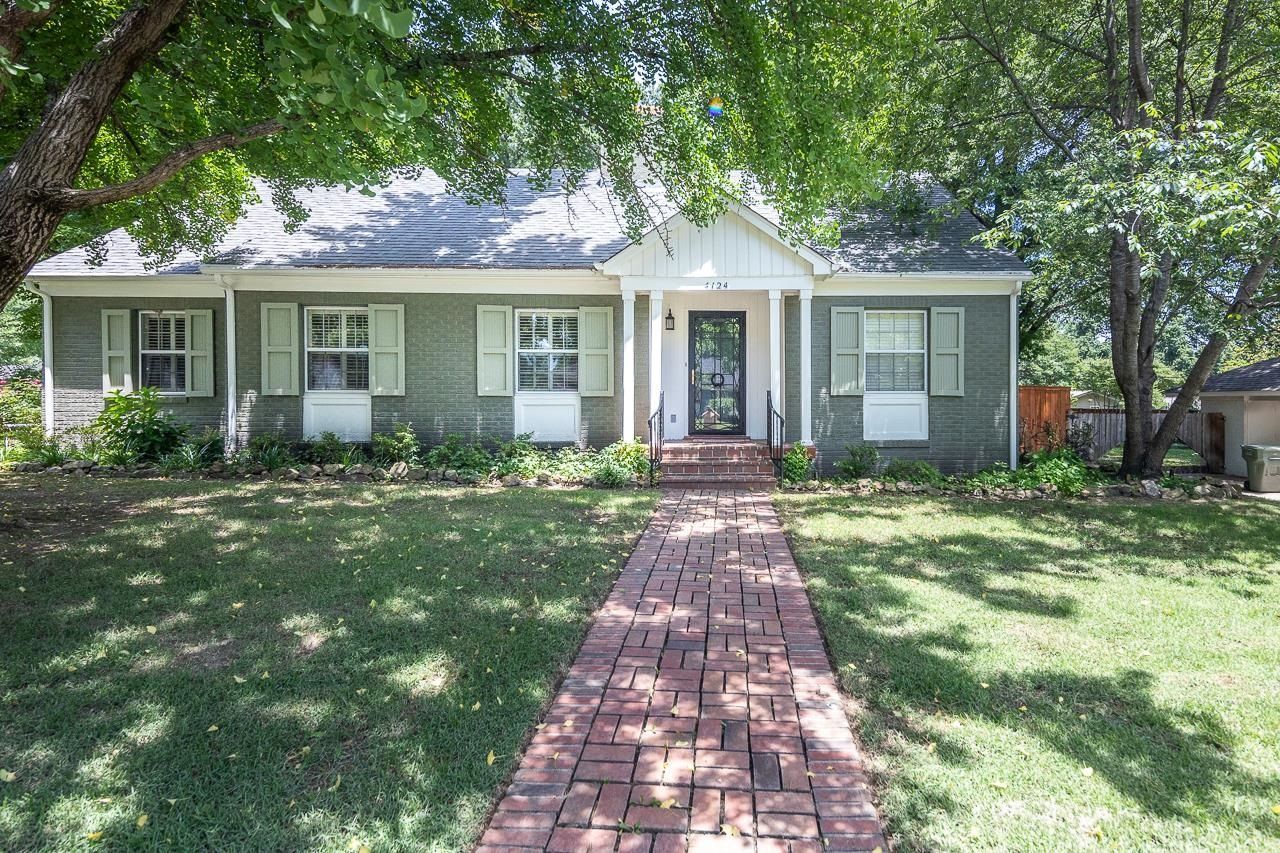
This beautifully maintained 3-bedroom, 3-bath home combines comfort, style & thoughtful upgrades throughout. Hardwood floors add warmth & character to the living spaces, while two gas fireplaces create inviting gathering areas for relaxing or entertaining - a wonderful balance of charm and functionality. The spacious eat-in kitchen offers a welcoming setting for everyday meals & casual dining, & the bright sunroom provides the perfect place to enjoy morning coffee, read, or take in views of the landscaped yard year-round. New gas cooktop. Outside, the property is designed for both privacy and convenience. An 8-foot cedar fence surrounds the backyard, complemented by professional landscaping, irrigation system, & attractive outdoor lighting that enhances the home's curb appeal day & night. Fresh paint throughout gives the interior a clean, updated feel, making the home move-in ready. Additional features include a one-car garage & a well-maintained outdoor living space.
Property Features
Property Type: Residential - Single Family
Cooling: Ceiling Fan(s), Central
Fenced: Yes
Fireplaces: 2
Garage: 1 car attached
Heating: Central, Gas
Home Style: Traditional
Lot Size: 0.28 Acres
Roof Type: Composition Shingles
Year Built: 1952
Feature Descriptions
Additional Rooms: Laundry Closet, Sun Room
Bed and Bath: 1 or More BR Down, Primary Down, Renovated Bathroom, Full Bath Down
Days on Site: 17
Exterior: Wrought Iron Security Drs, Patio, Wood Fence
Exterior/ Windows: Brick Veneer, Storm Door(s)
Fireplace: In Living Room, In Den/Great Room, Gas Logs
Floors/ Ceilings: Part Hardwood, Part Carpet, Tile, Smooth Ceiling
Interior Equipment: Cooktop, Dishwasher, Microwave
Living/ Dining Room: Separate Living Room, Separate Dining Room, Separate Den, Updated/Renovated Kitchen, Eat-In Kitchen, Breakfast Bar, Pantry, Keeping/Hearth Room
Lot: Corner, Professionally Landscaped, Wood Fenced
Parking/ Storage: Driveway/Pad, Garage Door Opener(s), Side-Load Garage
Total Rooms: 7
Water/ Sewer: Gas Water Heater, Public Sewer, Public Water
Room Sizes
Primary Bedroom: 16x11
Dining Area: 11x11
Den/ Great Room: 23x13
Kitchen: 16x11
Living room: 18x13
Listed By / Shown By
Listed By
Agency Name: Adaro Realty, Inc.
Shown By
Agent Name: Kathryn Garland
Agent Phone: (901) 644-8751
Agency Title: Crye-Leike Real Estate Services

Source: MAAR MLS
Estimate Your Payment
Estimated Payment
$ 1,082.16 per month $956.77 Principal & Interest $0.00 Property Tax (data not provided by mls) $125.39 Homeowner's InsuranceChange Payment Information
Privacy Policy / DMCA Notice / ADA Accessibility


This site is hosted, designed and copyright
© 1994 - 2026 by
Delta Media Group, Inc. -- Patent Pending --
4124 Hedge Hills Ave | MLS# 10224562
This single family home located at 4124 Hedge Hills Ave, Memphis, TN 38117 is currently listed for sale with an asking price of $429,900. This property was built in 1952 and has 3 bedrooms and 3 full baths. Hedge Hills Ave is located in the MAGNOLIA PARK 1ST ADD subdivision. Search MAGNOLIA PARK 1ST ADD real estate on www.kathryngarland.com today.