
BEDS5
BATHS5 full 1 partial
MLS#10224370
STATUSActive
PROPERTY TYPEResidential - Single Family
SUBDIVISIONSPRING CREEK RANCH PH10
NEIGHBORHOODCollierville Reserve - North
Property Description
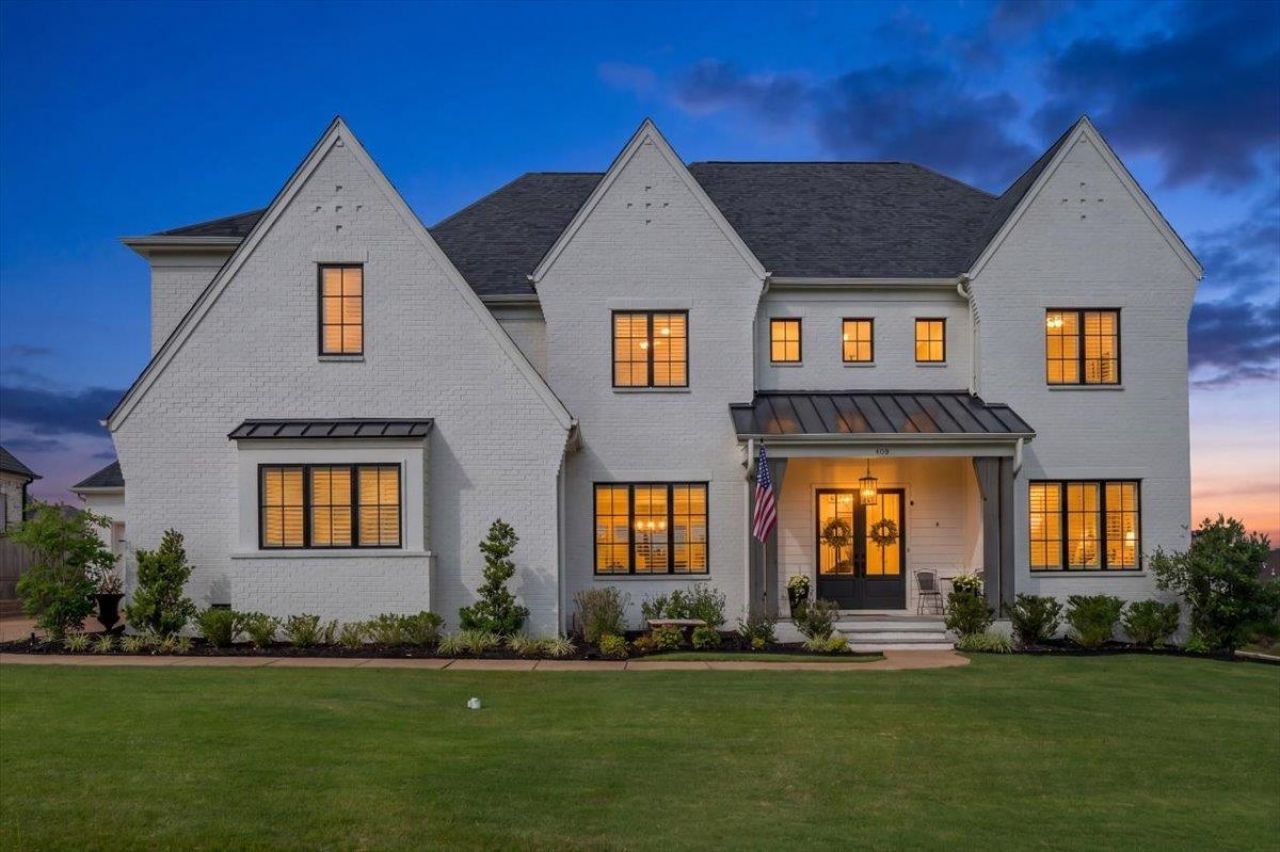
Some homes offer more than square footage,they offer a way of living. Situated in the heart of Spring Creek Ranch, this beautifully maintained home offers exceptional space, timeless design & a lifestyle buyers are searching for. A grand staircase welcomes you in, where soaring ceilings, generous living areas, & a thoughtfully designed floor plan create effortless flow for everyday living & entertaining. The kitchen opens seamlessly to the vaulted den & overlooks the covered patio & professionally landscaped backyard with expansive green space ready for play, relaxation, or future possibilities. Upstairs, you'll find three spacious bedrooms, each with its own en suite bath & generous walk-in closet, plus a large bonus room with a full closet offering endless flexibility. Enjoy the unmatched amenities of Spring Creek Ranch, including walking trails, a lake, tennis, pickleball, a neighborhood pool, & year-round community events in one of Collierville's most sought-after neighborhoods.
Property Features
Property Type: Residential - Single Family
Cooling: Central
Fireplaces: 2
Garage: 3 car attached
Heating: Central
Home Style: Traditional
Lot Size: 0.37 Acres
Year Built: 2023
Feature Descriptions
Bed and Bath: 1 or More BR Down, Primary Down, Vaulted/Coffered Primary, Split Bedroom Plan, Renovated Bathroom, Luxury Primary Bath, Double Vanity Bath, Separate Tub & Shower, Half Bath Down
Days on Site: 76
Exterior: Auto Lawn Sprinkler, Covered Patio
Exterior/ Windows: Brick Veneer, Wood Window(s), Aluminum Window(s), Double Pane Window(s)
Floors/ Ceilings: Part Hardwood, Part Carpet, Smooth Ceiling,9 or more Ft. Ceiling, Vaulted/Coff/Tray Ceiling, Two Story Foyer
Living/ Dining Room: Separate Living Room, Separate Dining Room, Eat-In Kitchen, Breakfast Bar, Separate Breakfast Room, Pantry, Island In Kitchen
Lot: Level, Professionally Landscaped
Parking/ Storage: Driveway/Pad, More than 3 Coverd Spaces, Garage Door Opener(s), Front-Load Garage, Side-Load Garage
Pool: Neighborhood
Total Rooms: 2
Room Sizes
Primary Bedroom: 16x19
Dining Area: 16x12
Living room: 24x17
Listed By / Shown By
Listed By
Agency Name: The Firm
Agency Phone: 901-459-8922
Shown By
Agent Name: Kathryn Garland
Agent Phone: (901) 644-8751
Agency Title: Crye-Leike Real Estate Services

Source: MAAR MLS
Estimate Your Payment
Estimated Payment
$ 2,265.51 per month $2,003.01 Principal & Interest $0.00 Property Tax (data not provided by mls) $262.50 Homeowner's InsuranceChange Payment Information
Privacy Policy / DMCA Notice / ADA Accessibility


This site is hosted, designed and copyright
© 1994 - 2026 by
Delta Media Group, Inc. -- Patent Pending --
409 Shambala Dr | MLS# 10224370
This single family home located at 409 Shambala Dr, Unincorporated, TN 38017 is currently listed for sale with an asking price of $900,000. This property was built in 2023 and has 5 bedrooms and 5 full and 1 partial baths. Shambala Dr is located in the SPRING CREEK RANCH PH10 subdivision. Search SPRING CREEK RANCH PH10 real estate on www.kathryngarland.com today.