
BEDS4
BATHS2 full 1 partial
MLS#10225380
STATUSActive
PROPERTY TYPEResidential - Single Family
SUBDIVISIONKINGS MILL AT WINDYKE
NEIGHBORHOODWindyke-Southwind
Property Description
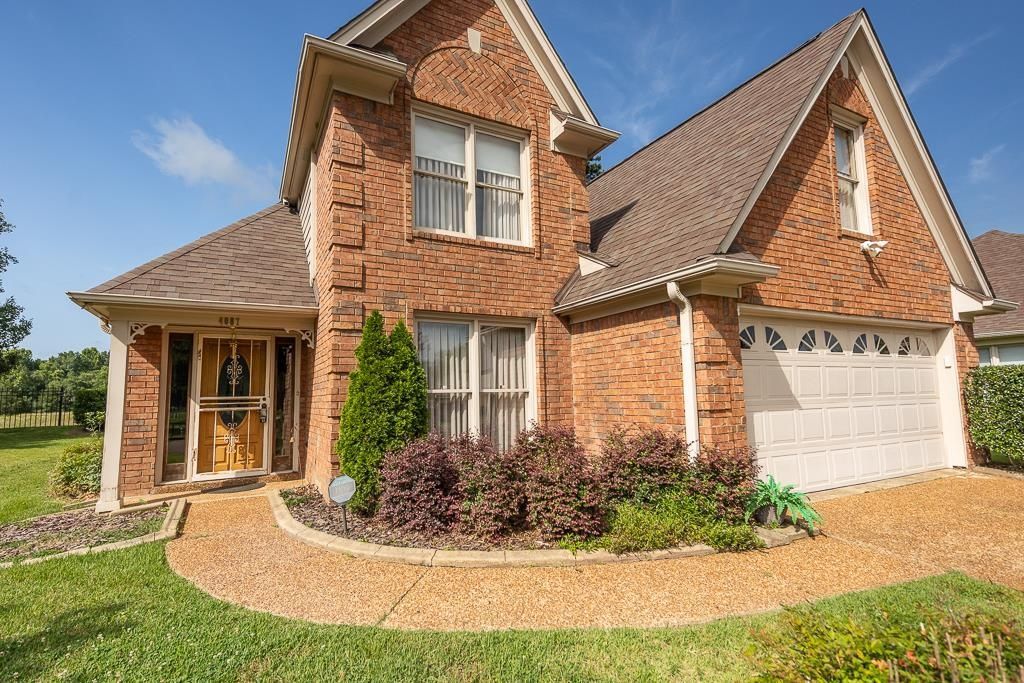
Welcome home to the Kings Mill subdivision. Quiet community living, but still so close all needed amenities. This home has lots to offer, 4 bedrooms, 2-1/2 bath, primary bedroom down, large den, dinning room and eat in kitchen. The outside of the home offers low maintenance brick, beautiful golf course views from the front and nature in the back.
Property Features
Property Type: Residential - Single Family
Cooling: 220 Wiring, Ceiling Fan(s), Central, Dual System
Fireplaces: 1
Garage: 2 car attached
Heating: Central, Gas, Dual System
Home Style: Traditional
Lot Size: 0.20 Acres
Year Built: 1996
Feature Descriptions
Additional Rooms: Laundry Closet, Loft/Balcony, Attic
Bed and Bath: 1 or More BR Down, Primary Down, Vaulted/Coffered Primary, Double Vanity Bath, Whirlpool(s), Separate Tub & Shower, Full Bath Down, Half Bath Down, Jacuzzi
Days on Site: 6
Exterior: Patio, Covered Patio
Exterior/ Windows: Brick Veneer, Wood/Composition, Wood Window(s), Double Pane Window(s), Vinyl Windows
Fireplace: Prefabricated, Vented Gas Fireplace, In Living Room, Gas Logs
Floors/ Ceilings: Part Carpet, Tile, Sprayed Ceiling,9 or more Ft. Ceiling, Vaulted/Coff/Tray Ceiling
Interior: All Window Treatments, Walk-In Closet(s), Pull Down Attic Stairs
Interior Equipment: Range/Oven, Disposal, Dishwasher, Microwave, Refrigerator, Washer, Dryer, Cable Wired
Living/ Dining Room: Separate Living Room, Separate Dining Room, Eat-In Kitchen, Pantry, Washer/Dryer Connections
Lot: Level, Cove, Landscaped
Master Bath: Carpet, Double Sinks, Separate Shower, Tile Floor, Vaulted/Coffered Ceiling, Whirlpool Tub
Master Bedroom: Level 1,Walk-In Closet, Full Bath, Vaulted/Coffered Ceiling, Carpet
Parking/ Storage: Driveway/Pad, Garage Door Opener(s), Front-Load Garage, On-Street Parking
Total Rooms: 8
Water/ Sewer: Gas Water Heater, Public Water
Room Sizes
Primary Bedroom: 13x14
Bedroom 2: 10x10
Bedroom 3: 10x17
Bedroom 4: 10x12
Dining Area: 10x12
Kitchen: 8x13
Breakfast Room: 6x9
Living room: 14x17
Listed By / Shown By
Listed By
Agency Name: Crye-Leike, Inc., REALTORS

Shown By
Agent Name: Kathryn Garland
Agent Phone: (901) 644-8751
Source: MAAR MLS
Estimate Your Payment
Estimated Payment
$ 679.40 per month $600.68 Principal & Interest $0.00 Property Tax (data not provided by mls) $78.72 Homeowner's InsuranceChange Payment Information
Privacy Policy / DMCA Notice / ADA Accessibility


This site is hosted, designed and copyright
© 1994 - 2026 by
Delta Media Group, Inc. -- Patent Pending --
4087 Muirfield Dr | MLS# 10225380
This single family home located at 4087 Muirfield Dr, Memphis, TN 38125 is currently listed for sale by Crye-Leike, Inc., REALTORS, with an asking price of $269,900. This property was built in 1996 and has 4 bedrooms and 2 full and 1 partial baths. Muirfield Dr is located in the KINGS MILL AT WINDYKE subdivision. Search KINGS MILL AT WINDYKE real estate on www.kathryngarland.com today.