
BEDS3
BATHS1 full
MLS#10230935
STATUSActive
PROPERTY TYPEResidential - Single Family
SUBDIVISIONRAINES VIEW (WEST) BLK A
NEIGHBORHOODTO Fuller Park
Property Description
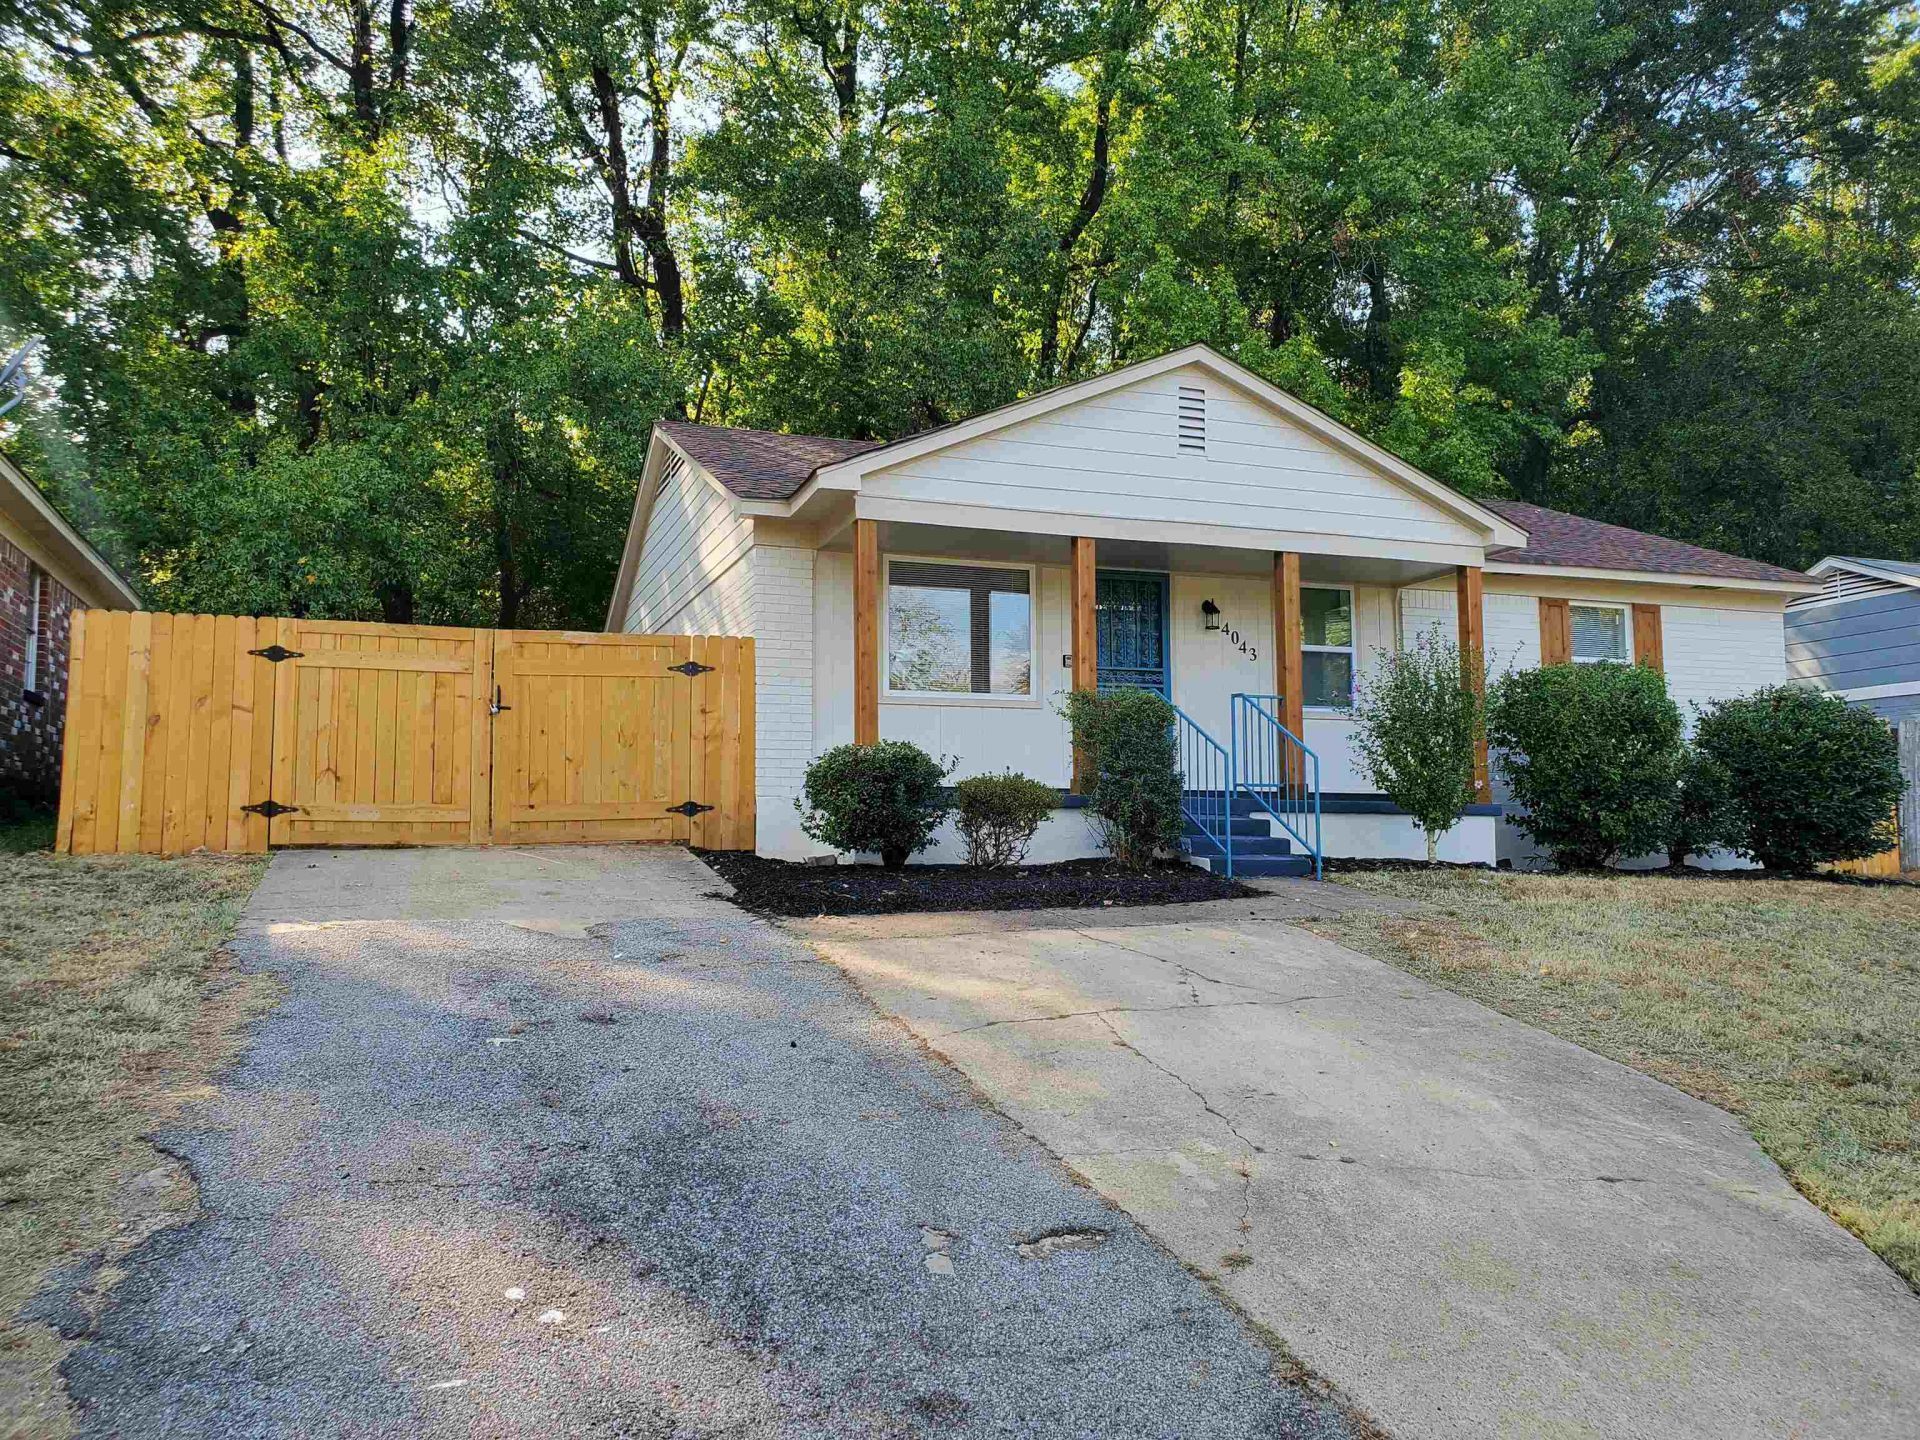
Beautifully renovated and truly move-in ready! This home offers an excellent opportunity for an owner-occupant seeking modern upgrades or an investor looking for a turnkey, income-producing property. Improvements include new windows, recessed lighting, new flooring, a new fence, and fresh interior and exterior paint. The fully remodeled kitchen features granite countertops and contemporary finishes, while the bathroom has also been completely renovated. Qualified buyers may be eligible for up to $15,000 down payment and/or closing-cost assistance through programs offered by the City of Memphis, Shelby County, or THDA, subject to program guidelines and lender approval. Contact me for additional details. Schedule your showing today!
Property Features
Property Type: Residential - Single Family
Cooling: Central
Fenced: Yes
Heating: Central
Home Style: Traditional
Lot Size: 0.15 Acres
Year Built: 1971
Feature Descriptions
Bed and Bath: All Bedrooms Down
Days on Site: 36
Exterior: Wrought Iron Security Drs, Porch, Wood Fence, Sidewalks
Exterior/ Windows: Brick Veneer, Wood/Composition, Double Pane Window(s)
Floors/ Ceilings: Tile, Vinyl/Luxury Vinyl Floor, Smooth Ceiling
Living/ Dining Room: Eat-In Kitchen, Pantry, Washer/Dryer Connections, Vinyl/Luxury Vinyl Floor
Lot: Some Trees, Landscaped, Wood Fenced
Parking/ Storage: Driveway/Pad, Storage Room(s), On-Street Parking
Total Rooms: 6
Room Sizes
Primary Bedroom: 13x11
Bedroom 2: 11x9
Bedroom 3: 10x10
Dining Area: 13x10
Kitchen: 12x10
Living room: 13x13
Listed By / Shown By
Listed By
Agency Name: 4 Success Realty, LLC
Agency Phone: 901-683-8229
Shown By
Agent Name: Kathryn Garland
Agent Phone: (901) 644-8751
Agency Title: Crye-Leike Real Estate Services

Source: MAAR MLS
Estimate Your Payment
Estimated Payment
$ 377.58 per month $333.83 Principal & Interest $0.00 Property Tax (data not provided by mls) $43.75 Homeowner's InsuranceChange Payment Information
Privacy Policy / DMCA Notice / ADA Accessibility


This site is hosted, designed and copyright
© 1994 - 2026 by
Delta Media Group, Inc. -- Patent Pending --
4043 Mossville St | MLS# 10230935
This single family home located at 4043 Mossville St, Memphis, TN 38109 is currently listed for sale with an asking price of $150,000. This property was built in 1971 and has 3 bedrooms and 1 full baths. Mossville St is located in the RAINES VIEW (WEST) BLK A subdivision. Search RAINES VIEW (WEST) BLK A real estate on www.kathryngarland.com today.