
BEDS3
BATHS2 full 1 partial
MLS#10232842
STATUSActive
PROPERTY TYPEResidential - Single Family
SUBDIVISIONFOUNTAIN POINTE PH A-1
NEIGHBORHOODWhite Station
Property Description
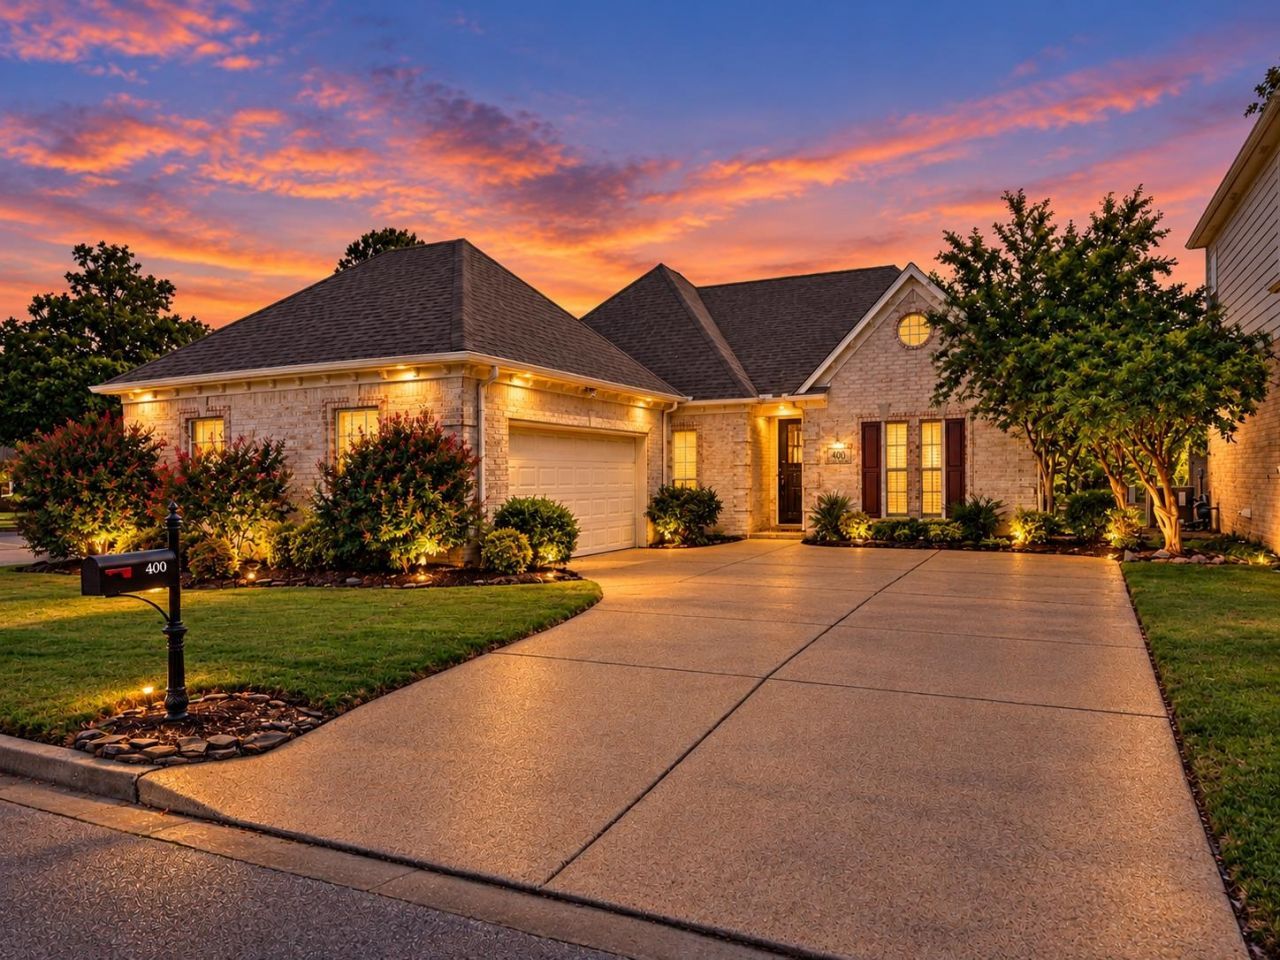
A Hidden Gem in the Heart of East Memphis! Discover one of East Memphis' best-kept secrets in the charming Fountain Pointe community! Enjoy the perfect combination of peaceful neighborhood living and unbeatable convenience, just minutes from some of Memphis' best shopping, dining, entertainment, and everyday amenities. With easy access to Poplar Avenue, major thoroughfares, and everything East Memphis has to offer, this location is hard to beat! Tucked inside a gated community, this beautifully renovated 3-bedroom, 2-bath home offers approximately 1,995 square feet of stylish living space. Enjoy a stunning updated kitchen, refreshed bathrooms, new flooring, spacious living areas, and beautiful lake views. Whether you're relaxing at home or exploring the city, this property offers an exceptional opportunity to enjoy the East Memphis lifestyle. Location, convenience, and charm?this one has it all!
Property Features
Property Type: Residential - Single Family
Cooling: Central
Fireplaces: 1
Garage: 2 car attached
Heating: Central
Home Style: Traditional
Lot Size: 0.18 Acres
Roof Type: Composition Shingles
Year Built: 1999
Feature Descriptions
Additional Rooms: Laundry Room
Bed and Bath: All Bedrooms Down, Primary Down, Split Bedroom Plan, Renovated Bathroom, Double Vanity Bath, Separate Tub & Shower, Half Bath Down, Vinyl/Luxury Vinyl Floor
Days on Site: 7
Exterior: Patio
Exterior/ Windows: Brick Veneer
Floors/ Ceilings: Part Carpet, Vinyl/Luxury Vinyl Floor
Interior Equipment: Range/Oven, Dishwasher
Living/ Dining Room: Separate Living Room, Separate Dining Room, Updated/Renovated Kitchen, Eat-In Kitchen, Breakfast Bar, Pantry, Washer/Dryer Connections, Vinyl/Luxury Vinyl Floor
Lot: Level, Lake/Pond on Property, Water Frontage, Water View
Master Bath: Double Sinks, Separate Shower, Vinyl/Luxury Vinyl Floor
Master Bedroom: Level 1,Walk-In Closet, Full Bath, Carpet
Neighborhood Amenities: Gated Neighborhood, Lake
Parking/ Storage: Driveway/Pad, Side-Load Garage
Total Rooms: 6
Water/ Sewer: Public Water, Public Sewer
Room Sizes
Primary Bedroom: 17x13
Bedroom 2: 12x14
Bedroom 3: 12x12
Dining Area: 15x10
Kitchen: 12x14
Breakfast Room: 12x10
Living room: 17x18
Listed By / Shown By
Listed By
Agency Name: BHHS Taliesyn Realty
Agency Phone: 901-466-4000
Shown By
Agent Name: Kathryn Garland
Agent Phone: (901) 644-8751
Agency Title: Crye-Leike Real Estate Services

Source: MAAR MLS
Estimate Your Payment
Estimated Payment
$ 931.12 per month $823.24 Principal & Interest $0.00 Property Tax (data not provided by mls) $107.89 Homeowner's InsuranceChange Payment Information
Privacy Policy / DMCA Notice / ADA Accessibility


This site is hosted, designed and copyright
© 1994 - 2026 by
Delta Media Group, Inc. -- Patent Pending --
400 Fountain Lake Dr | MLS# 10232842
This single family home located at 400 Fountain Lake Dr, Memphis, TN 38120 is currently listed for sale with an asking price of $369,900. This property was built in 1999 and has 3 bedrooms and 2 full and 1 partial baths. Fountain Lake Dr is located in the FOUNTAIN POINTE PH A-1 subdivision. Search FOUNTAIN POINTE PH A-1 real estate on www.kathryngarland.com today.