
BEDS3
BATHS2 full
SQUARE FEET1,624
MLS#4166941
STATUSActive
PROPERTY TYPEResidential - Single Family
SUBDIVISIONBear Point
Property Description
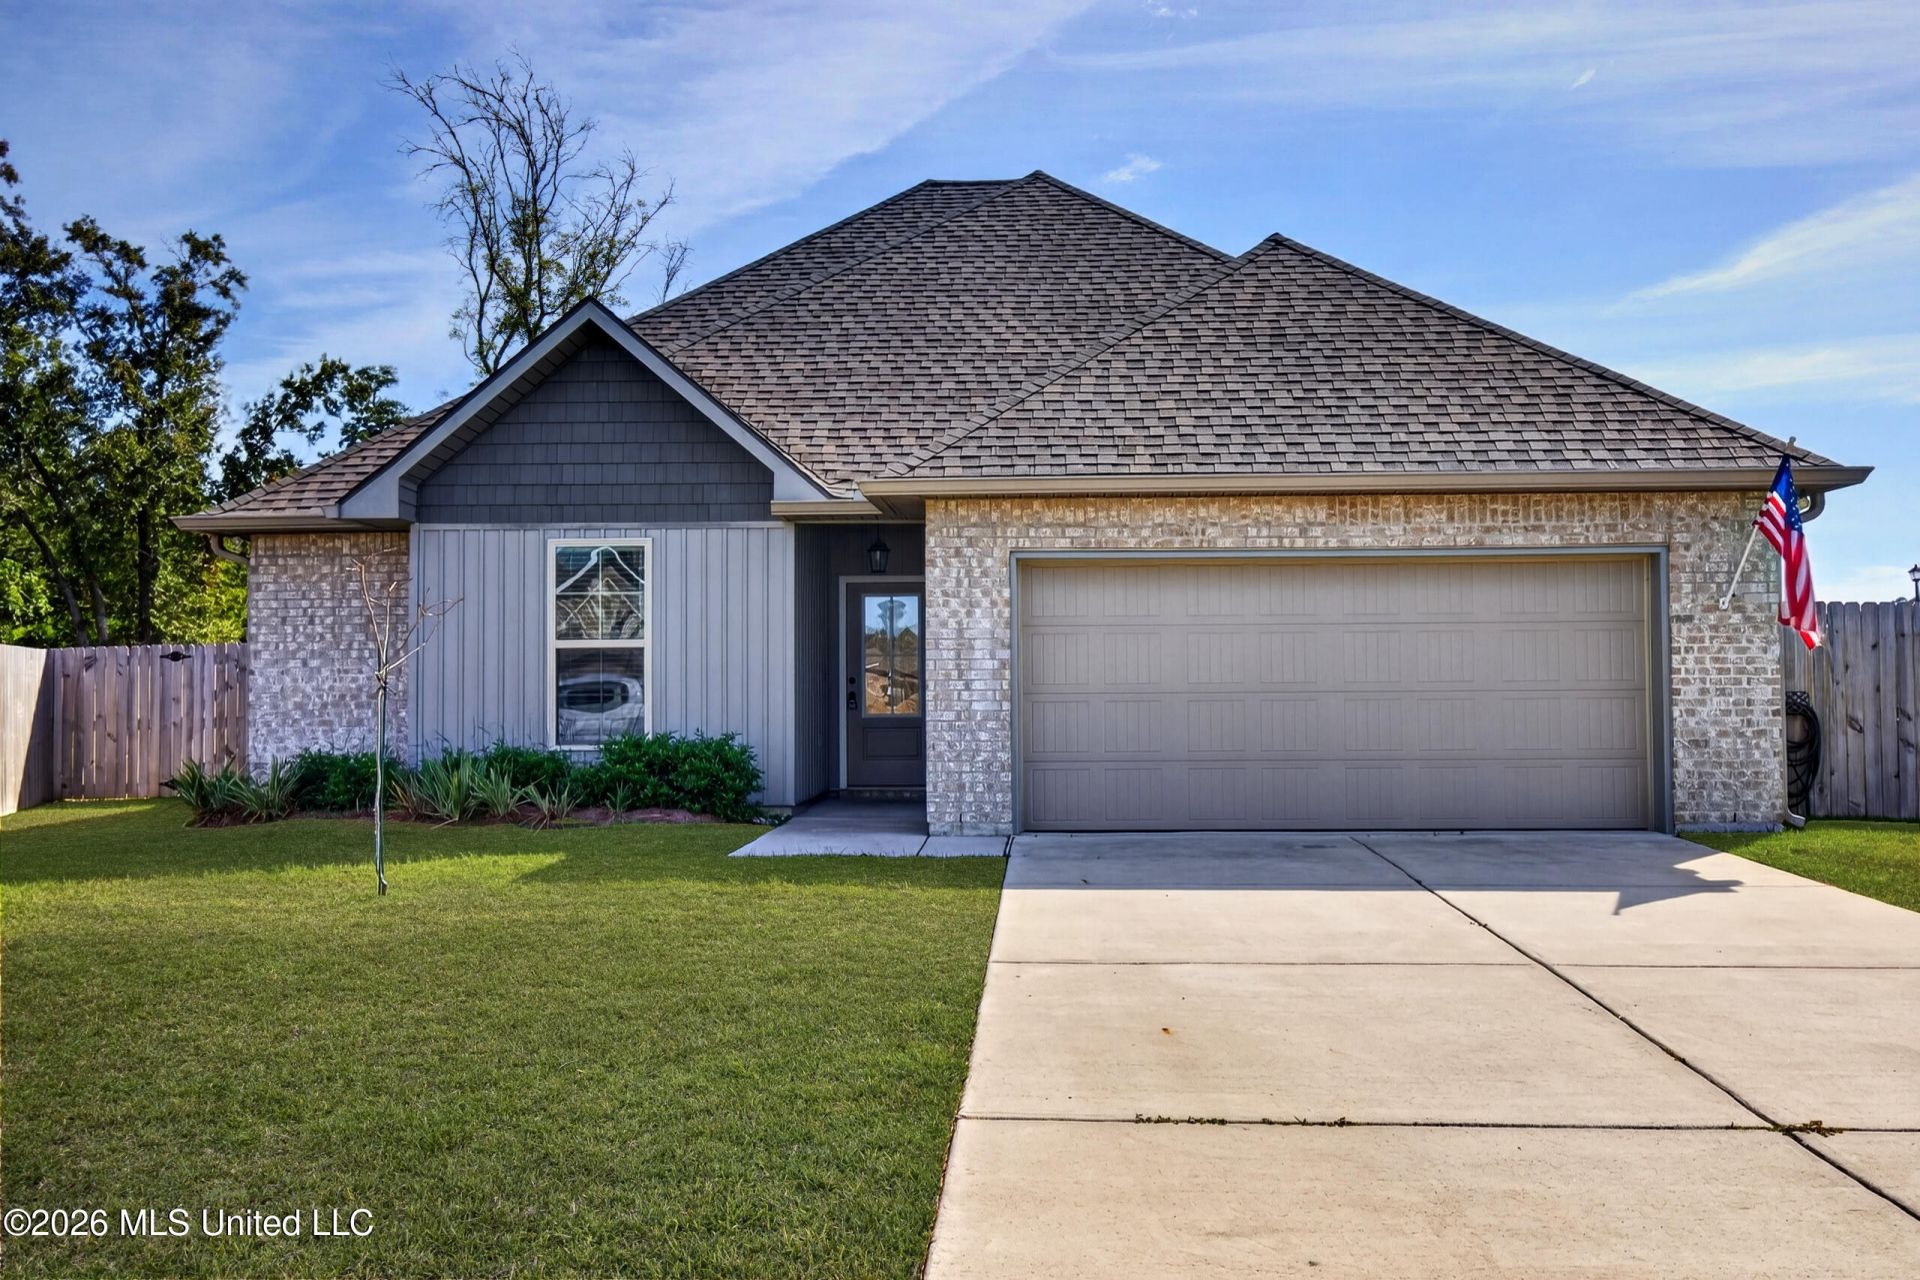
Welcome to 4 Red Oak Dr. in Long Beach, MS, located in the highly sought-after Bear Point neighborhood! Built by DSLD in 2024, this home gives you that new construction feel without the wait, plus transferable warranties for added confidence! Enjoy the perfect blend of coastal charm and small-town living in this inviting home nestled on a quiet cul-de-sac. Inside, you'll find a desirable split floorplan, ceramic tile flooring throughout with NO carpet, and beautiful quartz countertops. Window blinds and gutters add extra convenience, while the fully fenced yard and extended patio is ready for weekend cookouts, entertaining friends, or simply relaxing outdoors. And the best part? ALL kitchen appliances, plus the washer and dryer, are included, making your move that much easier! With a fantastic location in the Long Beach school district and thoughtful features throughout, this home checks all the boxes. Come see what makes Bear Point such a wonderful place to call home!
Property Features
Property Type: Residential - Single Family
Garage: 2
Lot Size: 0.21 Acres
Roof Type: Architectural Shingles
Stories: 1.0
Taxes: $2,884
Year Built: 2024
Feature Descriptions
Flooring: Ceramic Tile
HOA Fee: $260/ Annually
Lot: Cul-De-Sac, Level
Lot Dimensions: 55X88X142X136
Parcel#: 0511n-01-004.041
Patio/Porch: Covered
Security: Carbon Monoxide Detector(s), Smoke Detector(s)
Sewer: Public Sewer
Water: Public
Window: Vinyl, Blinds
Room Sizes
Living Room: Level - Main
Kitchen: Level - Main
Dining Room: Level - Main
Primary Bedroom: Level - Main
Primary Bathroom: Level - Main
Bedroom: Level - Main
Bedroom: Level - Main
Bathroom: Level - Main
Laundry: Level - Main
Local Schools
High School: Long Beach High School
Middle School: Long Beach Middle School
Elementary School: Thomas L Reeves
Listed By / Shown By
Listed By
Agency Name: EXIT Magnolia Coast Realty
Shown By
Agent Name: Kathryn Garland
Agent Phone: (901) 644-8751
Agency Title: Crye-Leike Real Estate Services

Source: MLS United MLS
Estimate Your Payment
Estimated Payment
$ 967.81 per month $643.19 Principal & Interest $240.33 Property Tax $84.29 Homeowner's InsuranceChange Payment Information
Information is deemed to be reliable but not guaranteed.© 2026 MLS United, LLC.
Privacy Policy / DMCA Notice / ADA Accessibility


This site is hosted, designed and copyright
© 1994 - 2026 by
Delta Media Group, Inc. -- Patent Pending --
4 Red Oak Drive | MLS# 4166941
This single family home located at 4 Red Oak Drive, Long Beach, MS 39560 is currently listed for sale with an asking price of $289,000. This property was built in 2024 and has 3 bedrooms and 2 full baths with 1624 sq. ft. Red Oak Drive is located in the Bear Point subdivision. Search Bear Point real estate on www.kathryngarland.com today.