
BEDS3
BATHS1 full 1 partial
MLS#10233131
STATUSActive
PROPERTY TYPEResidential - Townhouse
SUBDIVISIONRALEIGH FARMS
NEIGHBORHOODEgypt Central
Property Description
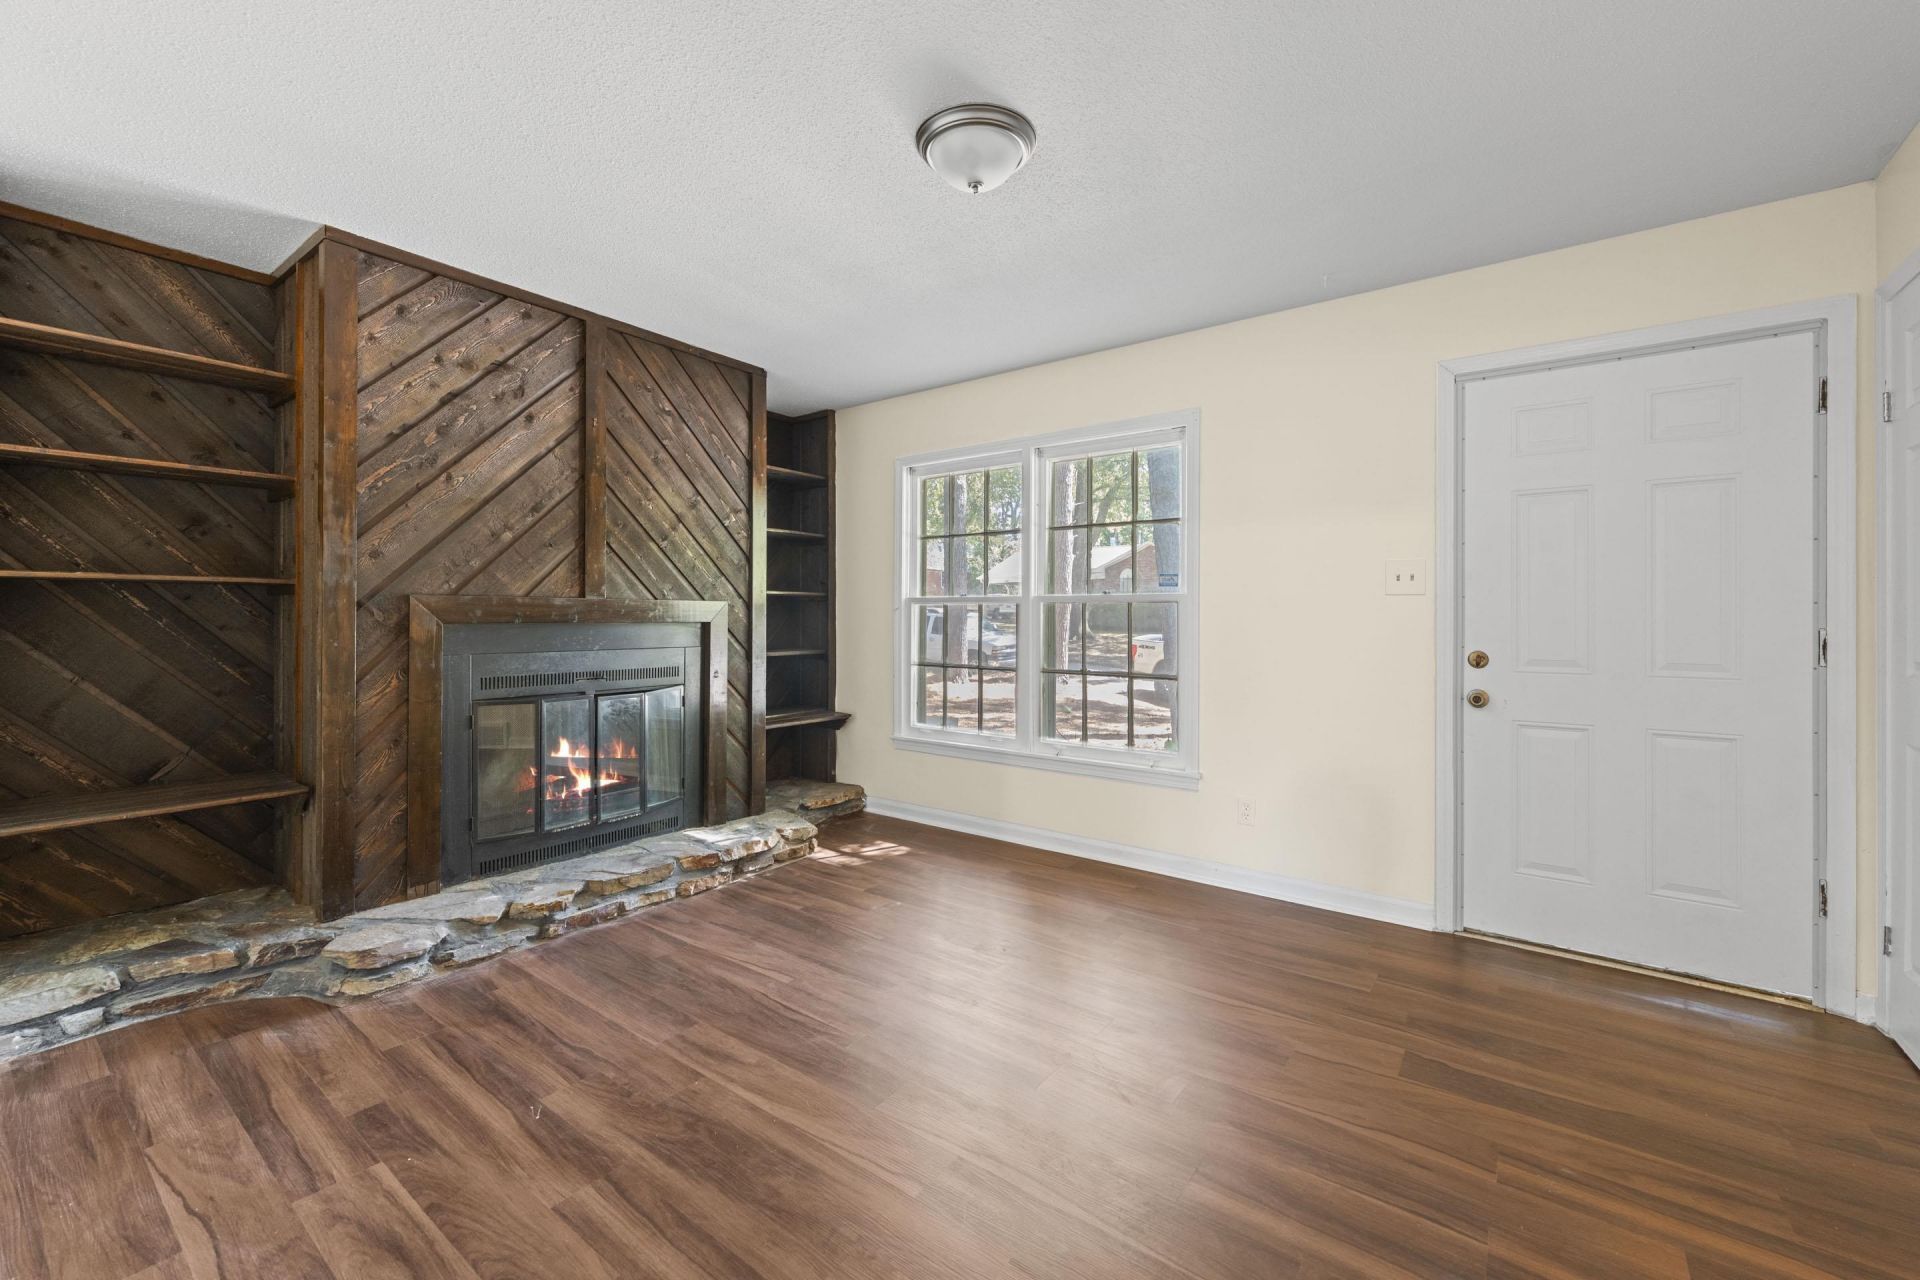
Beautifully renovated and move-in-ready home! This property has undergone extensive improvements, including fresh interior and exterior paint, updated flooring, kitchen cabinets, countertops, complete bathroom renovation, updated fixtures, and numerous additional upgrades throughout. The renovations give this home a fresh, modern feel while offering excellent value. Whether you're looking for your next home or an investment opportunity, this property is worth seeing! Schedule your private showing today and discover everything this beautifully updated home has to offer!
Property Features
Property Type: Residential - Townhouse
Fenced: Yes
Fireplaces: 1
Heating: Central
Home Style: Traditional
Lot Size: 0.22 Acres
Roof Type: Composition Shingles
Year Built: 1967
Feature Descriptions
Bed and Bath: All Bedrooms Down, Renovated Bathroom, Vinyl/Luxury Vinyl Floor
Days on Site: 5
Exterior: Patio, Wood Fence, Chain Fence
Exterior/ Windows: Brick Veneer, Vinyl Siding, Aluminum Window(s)
Fireplace: Decorative Only
Floors/ Ceilings: Tile, Vinyl/Luxury Vinyl Floor, Textured Ceiling
Interior: All Window Treatments, Cat/Dog Free House, Smoke Detector(s), Vent Hood/Exhaust Fan
Interior Equipment: Range/Oven, Microwave
Living/ Dining Room: Separate Living Room, Separate Dining Room, Great Room, Updated/Renovated Kitchen, Pantry, Washer/Dryer Connections, Vinyl/Luxury Vinyl Floor
Lot: Some Trees, Professionally Landscaped
Master Bath: Tile Floor
Master Bedroom: Level 1,Half Bath, Vinyl/Luxury Vinyl Floor
Parking/ Storage: Driveway/Pad
Total Rooms: 6
Water/ Sewer: Gas Water Heater, Public Water, Public Sewer
Room Sizes
Dining Area: x
Den/ Great Room: x
Living room: x
Listed By / Shown By
Listed By
Agency Name: BEST Real Estate Company
Agency Phone: 901-407-2177
Shown By
Agent Name: Kathryn Garland
Agent Phone: (901) 644-8751
Agency Title: Crye-Leike Real Estate Services

Source: MAAR MLS
Estimate Your Payment
Estimated Payment
$ 339.57 per month $300.23 Principal & Interest $0.00 Property Tax (data not provided by mls) $39.35 Homeowner's InsuranceChange Payment Information
Privacy Policy / DMCA Notice / ADA Accessibility


This site is hosted, designed and copyright
© 1994 - 2026 by
Delta Media Group, Inc. -- Patent Pending --
3994 Mcweeny Ave | MLS# 10233131
This townhouse located at 3994 Mcweeny Ave, Memphis, TN 38128 is currently listed for sale with an asking price of $134,900. This property was built in 1967 and has 3 bedrooms and 1 full and 1 partial baths. Mcweeny Ave is located in the RALEIGH FARMS subdivision. Search RALEIGH FARMS real estate on www.kathryngarland.com today.