
BEDS3
BATHS2 full
MLS#10225042
STATUSActive
PROPERTY TYPEResidential - Single Family
SUBDIVISIONN-a
NEIGHBORHOODHardin County
Property Description
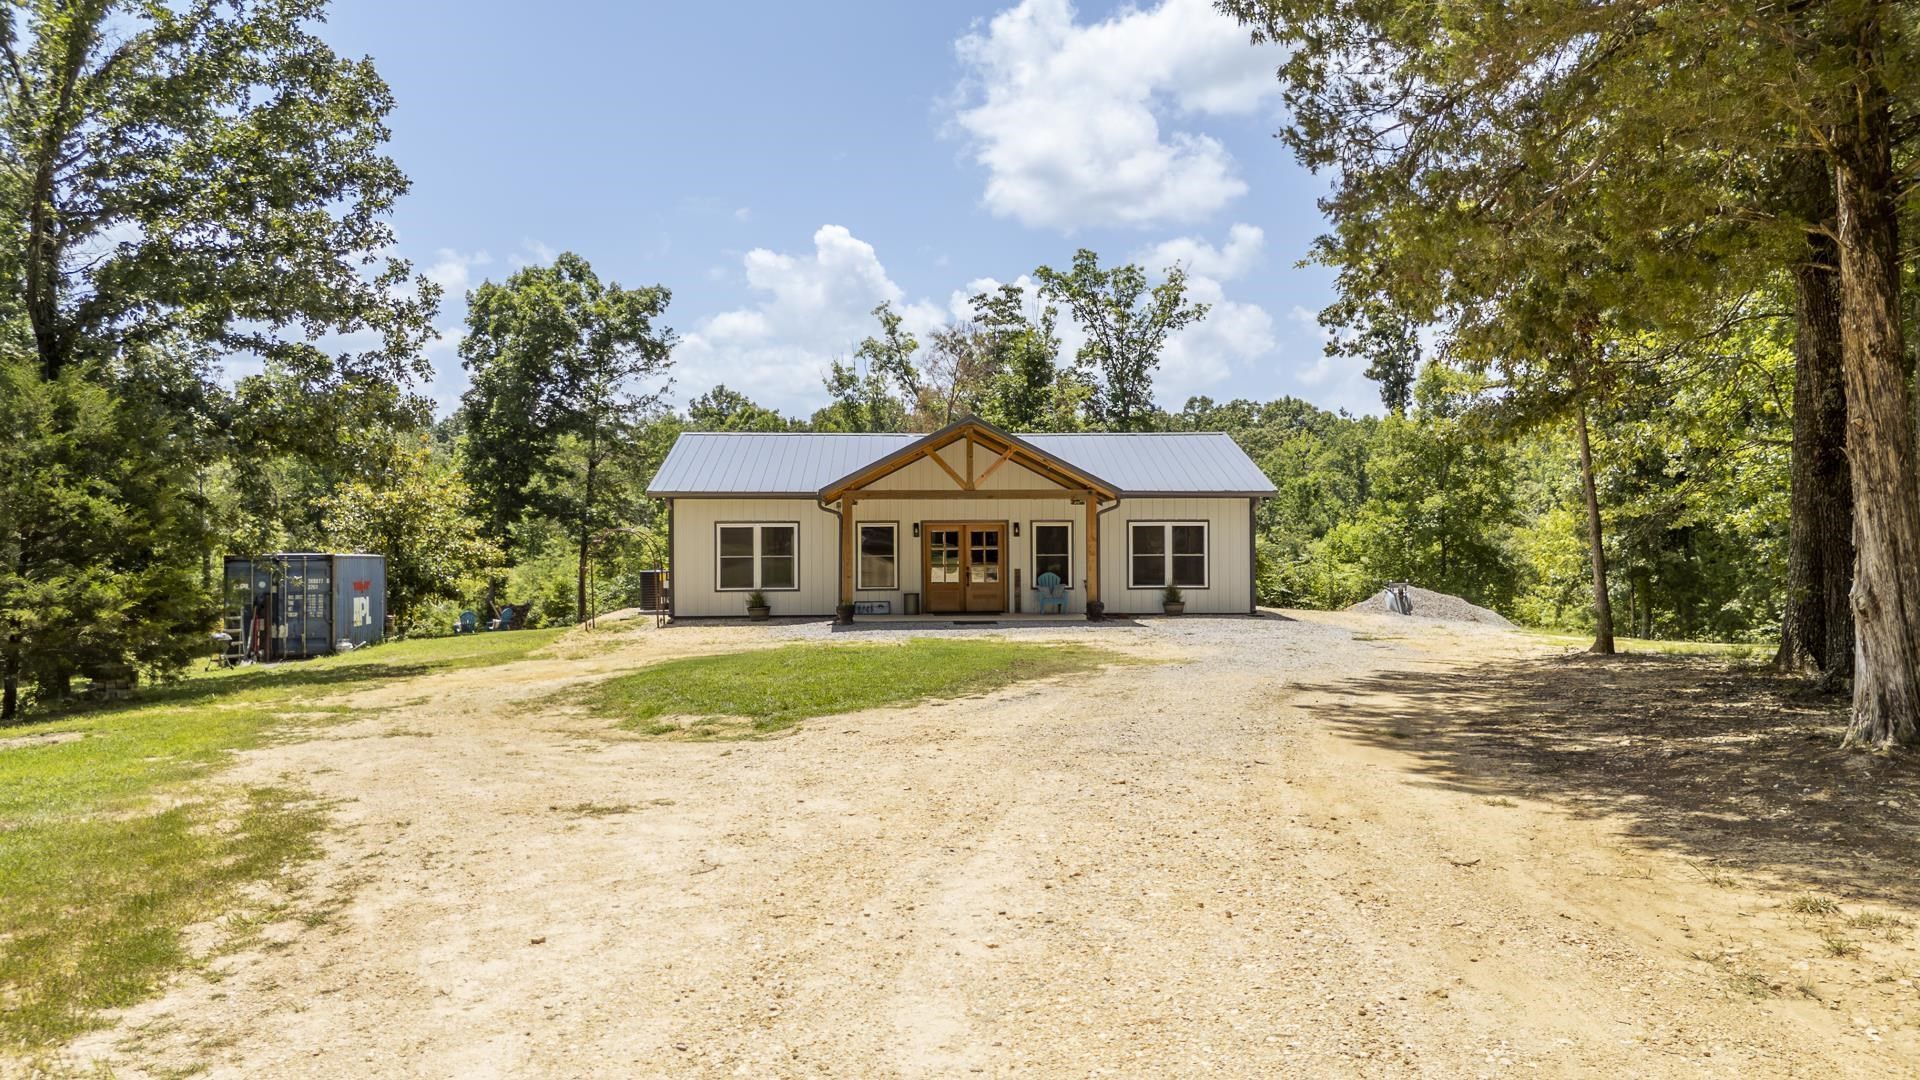
Welcome to your private retreat! Completed in 2025, this beautiful 1,320-square-foot home sits on 6 secluded acres with no neighbors in sight, offering the perfect blend of modern comfort and peaceful country living just minutes from Pickwick Lake. Inside, you'll find durable LVP flooring throughout, a stunning vaulted ceiling with beautiful wood detail, and an open living space designed for both comfort and style. The kitchen features custom cabinetry, high-end appliances including an induction cooktop and convection oven, and a convenient pantry/laundry room combination for added functionality. The spacious primary bathroom boasts a gorgeous walk-in shower, while thoughtful upgrades throughout make this home truly move-in ready. An additional 200-amp meter box was installed during construction, providing the perfect opportunity to add a future shop or additional outbuilding. If you're looking for privacy and quality craftsmanship, look no further.
Property Features
Property Type: Residential - Single Family
Cooling: Central
Heating: Central
Home Style: Traditional
Lot Size: 6.00 Acres
Roof Type: Metal
Year Built: 2025
Feature Descriptions
Additional Rooms: Laundry Room
Bed and Bath: All Bedrooms Down, Vinyl/Luxury Vinyl Floor
Days on Site: 10
Exterior: Porch
Exterior/ Windows: Aluminum/Steel Siding
Floors/ Ceilings: Vinyl/Luxury Vinyl Floor
Interior: Vent Hood/Exhaust Fan
Interior Equipment: Range/Oven, Dishwasher, Refrigerator
Living/ Dining Room: Updated/Renovated Kitchen, Island In Kitchen, Vinyl/Luxury Vinyl Floor
Lot: Some Trees
Master Bath: Double Sinks, Vinyl/Luxury Vinyl Floor
Master Bedroom: Level 1,Vinyl/Luxury Vinyl Floor
Parking/ Storage: Driveway/Pad
Total Rooms: 6
Water/ Sewer: Public Water, Septic Tank
Room Sizes
Primary Bedroom: 12x13
Bedroom 2: 12x8
Bedroom 3: 12x8
Living room: 18x17
Listed By / Shown By
Listed By
Agency Name: BST Realty
Shown By
Agent Name: Kathryn Garland
Agent Phone: (901) 644-8751
Agency Title: Crye-Leike Real Estate Services

Source: MAAR MLS
Estimate Your Payment
Estimated Payment
$ 805.26 per month $711.96 Principal & Interest $0.00 Property Tax (data not provided by mls) $93.30 Homeowner's InsuranceChange Payment Information
Privacy Policy / DMCA Notice / ADA Accessibility


This site is hosted, designed and copyright
© 1994 - 2026 by
Delta Media Group, Inc. -- Patent Pending --
395 West Dr | MLS# 10225042
This single family home located at 395 West Dr, Savannah, TN 38372 is currently listed for sale with an asking price of $319,900. This property was built in 2025 and has 3 bedrooms and 2 full baths. West Dr is located in the N-a subdivision. Search N-a real estate on www.kathryngarland.com today.