
BEDS4
BATHS3 full
MLS#10232410
STATUSPending
PROPERTY TYPEResidential - Single Family
SUBDIVISIONELLINGTON
NEIGHBORHOODKingsbury
Property Description
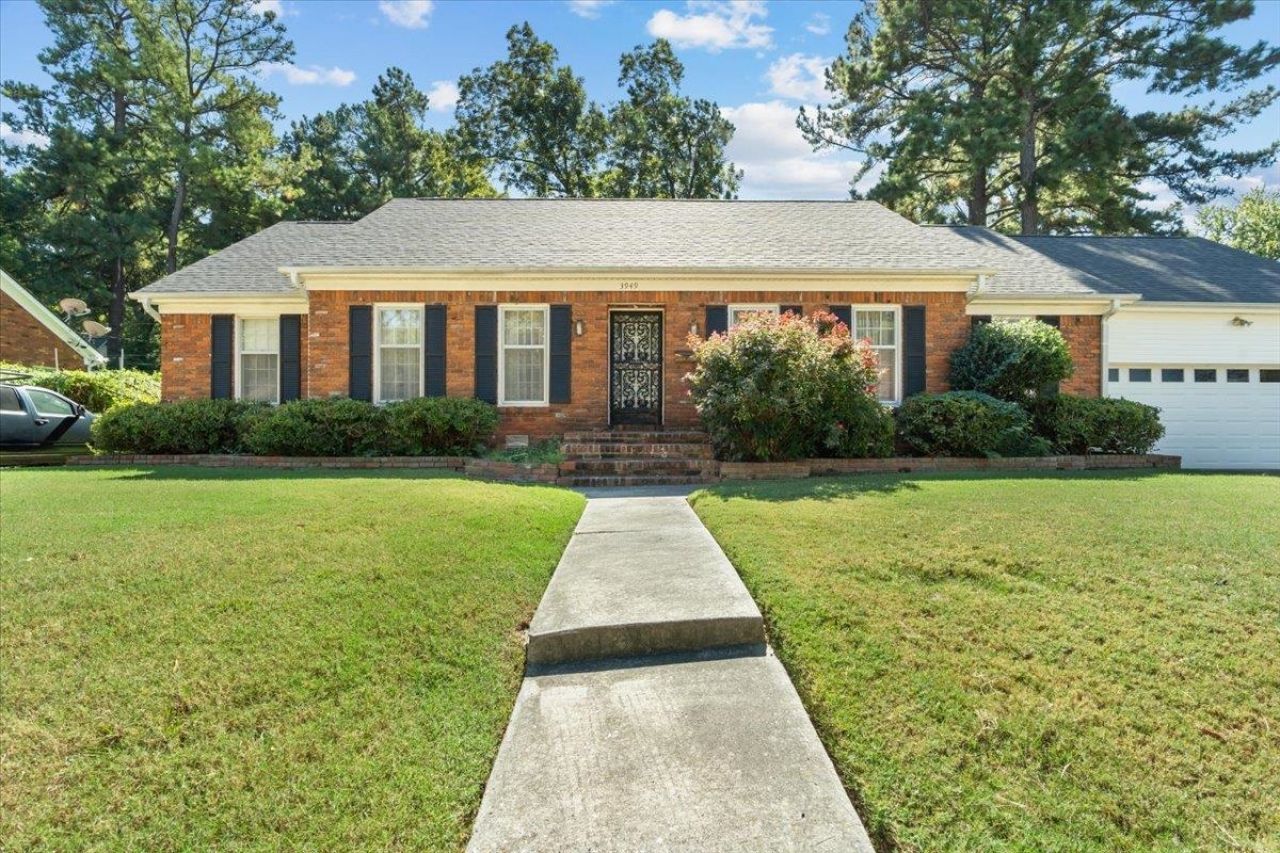
**Space, Character and Endless Possibilities!** Tucked away in a private cove, this spacious 4 bed, 3 bath brick home offers a generous footprint, multiple living areas and exceptional potential to make it your own. With more room to spread out than many homes in the area, the versatile floor plan includes a formal living room, separate dining room, inviting den and a sunroom overlooking the backyard. Original hardwood floors, a masonry fireplace, built-in shelving and traditional architectural details provide a foundation of timeless character. The walk-up attic offers additional storage while the attached garage, rear deck and mature landscaping add to the home's appeal. Whether preserving its classic charm or envisioning a modern transformation this property presents an opportunity to personalize a substantial home with room to live, entertain and grow. Bring your vision and discover the possibilities! Roof only 10 yrs. Some images virtually staged.
Property Features
Property Type: Residential - Single Family
Cooling: Central
Fenced: Yes
Fireplaces: 1
Garage: 2 car attached
Heating: Central
Home Style: Traditional
Lot Size: 0.23 Acres
Roof Type: Composition Shingles
Year Built: 1963
Feature Descriptions
Additional Rooms: Laundry Room, Sun Room, Entry Hall, Attic
Bed and Bath: All Bedrooms Down,1 or More BR Down, Primary Down, Two Primaries, Full Bath Down
Days on Site: 11
Exterior: Storage Building, Deck, Wood Fence
Exterior/ Windows: Brick Veneer, Vinyl Siding
Fireplace: Masonry, In Den/Great Room
Floors/ Ceilings: Part Hardwood, Part Carpet, Textured Ceiling
Interior: All Window Treatments, Permanent Attic Stairs, Attic Access, Walk-In Attic
Interior Equipment: Double Oven, Cooktop, Dishwasher, Refrigerator, Cable Wired
Living/ Dining Room: Separate Living Room, Separate Dining Room, Separate Den, Eat-In Kitchen
Lot: Some Trees, Level, Wood Fenced
Master Bath: Dressing Area, Carpet
Master Bedroom: Level 1,Walk-In Closet, Full Bath, Carpet
Parking/ Storage: Driveway/Pad, Front-Load Garage
Total Rooms: 4
Water/ Sewer: Public Water, Public Sewer
Room Sizes
Primary Bedroom: 26x18
Bedroom 2: 12x12
Bedroom 3: 12x12
Bedroom 4: 12x10
Dining Area: 12x10
Den/ Great Room: 15x18
Kitchen: 18x10
Living room: 15x12
Listed By / Shown By
Listed By
Agency Name: Zeitlin Sotheby's Internation
Agency Phone: 615-383-0183
Shown By
Agent Name: Kathryn Garland
Agent Phone: (901) 644-8751
Agency Title: Crye-Leike Real Estate Services

Source: MAAR MLS
Estimate Your Payment
Estimated Payment
$ 629.06 per month $556.17 Principal & Interest $0.00 Property Tax (data not provided by mls) $72.89 Homeowner's InsuranceChange Payment Information
Privacy Policy / DMCA Notice / ADA Accessibility


This site is hosted, designed and copyright
© 1994 - 2026 by
Delta Media Group, Inc. -- Patent Pending --
3949 Given Ave | MLS# 10232410
This single family home located at 3949 Given Ave, Memphis, TN 38122 is currently listed for sale with an asking price of $249,900. This property was built in 1963 and has 4 bedrooms and 3 full baths. Given Ave is located in the ELLINGTON subdivision. Search ELLINGTON real estate on www.kathryngarland.com today.