
BEDS3
BATHS2 full
MLS#10225356
STATUSActive
PROPERTY TYPEResidential - Single Family
SUBDIVISIONDAYBREAK SEC M
NEIGHBORHOODBartlett - West
Property Description
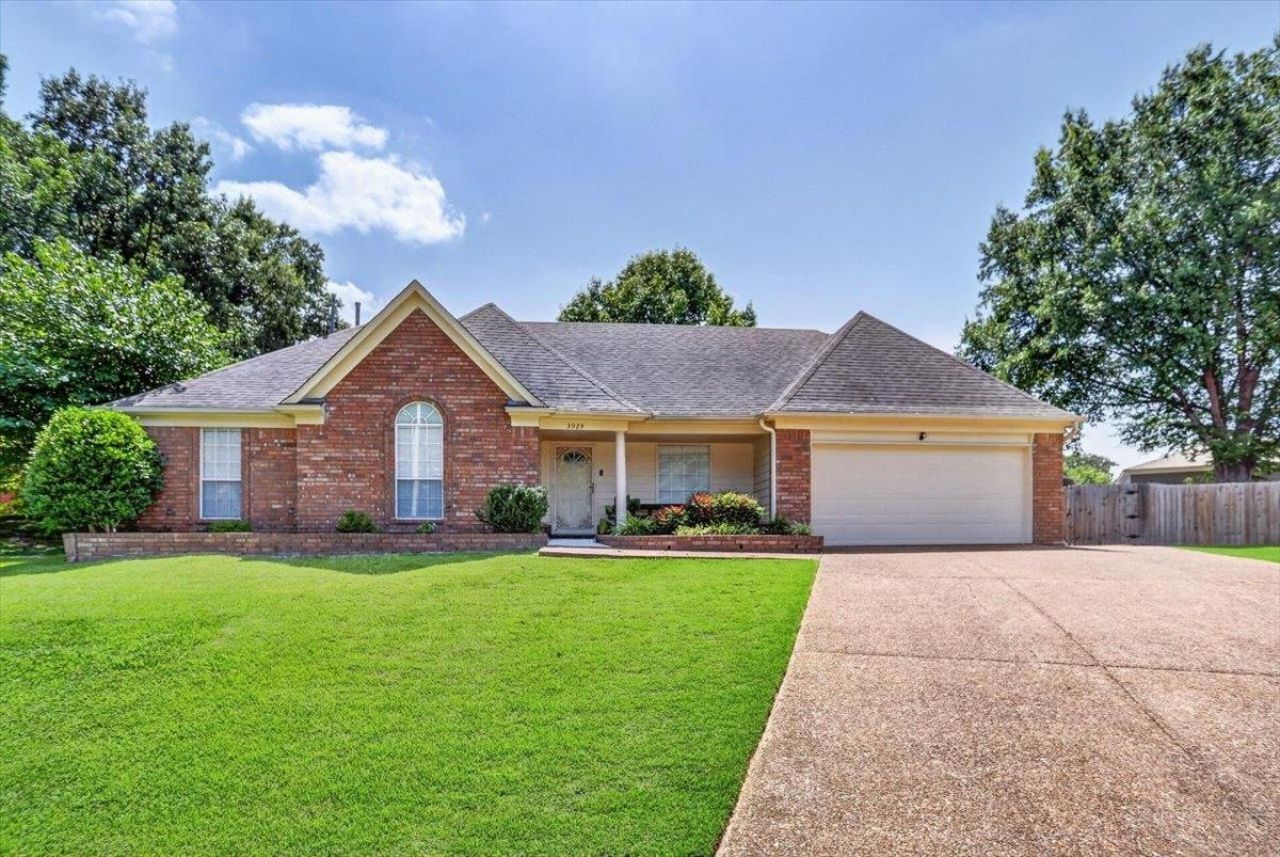
OPEN THIS SUN 1:00 - 2:00 QUIET COVE LOT IN THE HEART OF BARTLETT. BEAUTIFUL BACKYARD WITH 2 STORAGE SHEDS AND EXTERIOR COVERED PARKING (IN THE BACK) FOR 2 CARS, BOAT OR A TRAILER. THE EXTRA DRIVEWAY IS PERFECT FOR COVE PARKING. THIS ONE LEVEL HOME HAS REAL CERAMIC TILE HARDWOOD (EASY MAINT.) THROUGHOUT. THIS 3 BED 2 BATH HOME ALSO HAS A BONUS ROOM OFF THE KITCHEN. PERFECT FOR AN OFFICE, HOBBY ROOM OR EXERCISE ROOM. SOME ROOMS VIRTUALLY STAGED.
Property Features
Property Type: Residential - Single Family
Cooling: Central
Fenced: Yes
Fireplaces: 1
Garage: 2 car attached
Heating: Central
Home Style: Traditional
Lot Size: 0.30 Acres
Roof Type: Composition Shingles
Year Built: 1996
Feature Descriptions
Additional Rooms: Bonus Room, Attic, Storage Room
Bed and Bath: All Bedrooms Down, Double Vanity Bath, Separate Tub & Shower
Days on Site: 60
Exterior: Patio, Covered Patio, Wood Fence, Workshop
Exterior/ Windows: Brick Veneer, Wood/Composition, Storm Door(s)
Floors/ Ceilings: Tile
Interior: Excl Some Window Treatmnt, Pull Down Attic Stairs, Cat/Dog Free House
Interior Equipment: Range/Oven, Disposal, Dishwasher, Microwave, Refrigerator
Living/ Dining Room: Separate Living Room, Separate Dining Room, Breakfast Bar, Separate Breakfast Room, Pantry, Island In Kitchen
Lot: Some Trees, Cove, Landscaped, Wood Fenced
Master Bath: Double Sinks, Separate Shower, Tile Floor
Parking/ Storage: More than 3 Coverd Spaces, Workshop(s), Front-Load Garage
Total Rooms: 7
Water/ Sewer: Public Sewer, Public Water
Listed By / Shown By
Listed By
Agency Name: C21 Home First, REALTORS
Agency Phone: 901-853-1193
Shown By
Agent Name: Kathryn Garland
Agent Phone: (901) 644-8751
Agency Title: Crye-Leike Real Estate Services

Source: MAAR MLS
Estimate Your Payment
Estimated Payment
$ 832.95 per month $736.44 Principal & Interest $0.00 Property Tax (data not provided by mls) $96.51 Homeowner's InsuranceChange Payment Information
Privacy Policy / DMCA Notice / ADA Accessibility


This site is hosted, designed and copyright
© 1994 - 2026 by
Delta Media Group, Inc. -- Patent Pending --
3929 Carrie Brook Cv | MLS# 10225356
This single family home located at 3929 Carrie Brook Cv, Bartlett, TN 38135 is currently listed for sale with an asking price of $330,900. This property was built in 1996 and has 3 bedrooms and 2 full baths. Carrie Brook Cv is located in the DAYBREAK SEC M subdivision. Search DAYBREAK SEC M real estate on www.kathryngarland.com today.