
BEDS4
BATHS2 full 1 partial
MLS#10225172
STATUSActive
PROPERTY TYPEResidential - Single Family
SUBDIVISIONOAK FOREST SUBD
NEIGHBORHOODBartlett - West
Property Description
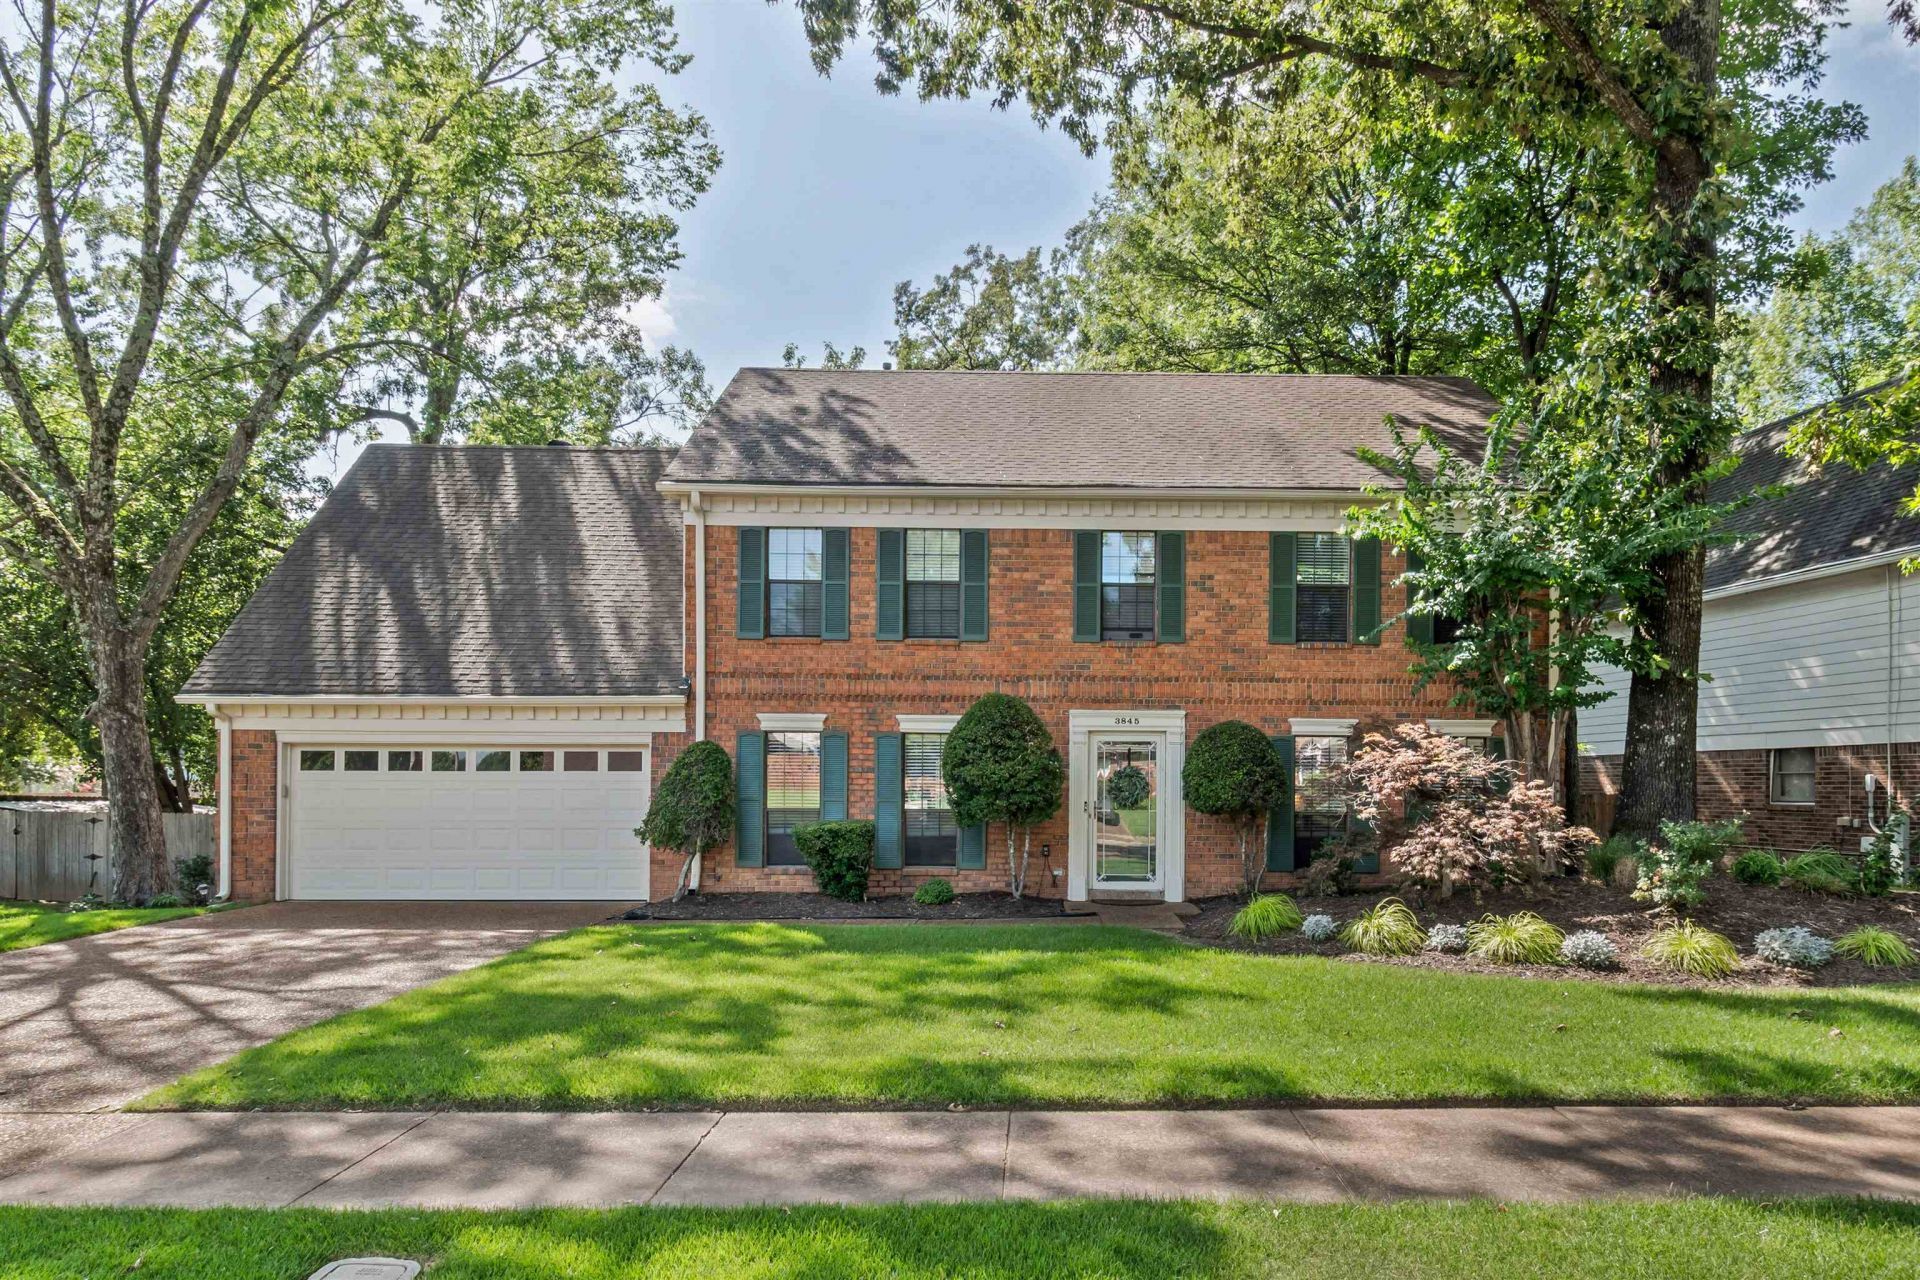
Back on market at not fault of the Seller*** 2 BRAND NEW HVAC systems!!!! A new sand filter for the pool!!!! Welcome to one of Bartlett's most desirable areas, where comfort, convenience, and outdoor living come together. This beautifully maintained 4-bedroom, 2.5-bath home offers nearly 2,700 square feet of living space and a backyard designed for making the most of those warm summer days. Step outside to a gorgeous deck overlooking the sparkling inground pool and backyard?perfect for hosting friends, enjoying quiet evenings, or cooling off during the summer. Located within walking distance of Bartlett Elementary and just minutes from Bartlett High School, this home offers a convenient location close to schools, shopping, dining, parks, and everything Bartlett has to offer. With its generous space, great layout, well-kept condition, and incredible backyard, this is a home you do not want wait to call your REALTOR to make an appointment to see it for yourself.
Property Features
Property Type: Residential - Single Family
Cooling: Central
Fenced: Yes
Fireplaces: 1
Garage: 2 car attached
Heating: Central
Home Style: Traditional
Lot Size: 0.25 Acres
Year Built: 1987
Feature Descriptions
Bed and Bath: All Bedrooms Up, Primary Up, Vaulted/Coffered Primary, Double Vanity Bath, Whirlpool(s), Separate Tub & Shower, Sky Light(s) in Bath, Half Bath Down
Days on Site: 64
Exterior: Pool Cleaning Equipment, Deck, Wood Fence, Sidewalks
Exterior/ Windows: Brick Veneer, Aluminum Window(s), Storm Door(s)
Fireplace: In Living Room, Gas Logs
Floors/ Ceilings: Part Hardwood, Part Carpet, Smooth Ceiling
Interior Equipment: Range/Oven, Disposal, Dishwasher, Microwave, Cable Available
Living/ Dining Room: Separate Living Room, Separate Dining Room, Eat-In Kitchen, Breakfast Bar, Pantry
Lot: Some Trees, Corner, Landscaped, Wood Fenced
Master Bath: Double Sinks, Whirlpool Tub, Separate Shower, Tile Floor
Parking/ Storage: Driveway/Pad, Garage Door Opener(s), Front-Load Garage
Pool: In Ground
Swimming Pool: Yes
Total Rooms: 7
Room Sizes
Primary Bedroom: 17x16
Bedroom 2: 14x11
Bedroom 3: 13x11
Bedroom 4: 17x16
Dining Area: 12x11
Den/ Great Room: -
Kitchen: 15x10
Breakfast Room: 13x12
Living room: 27x15
Listed By / Shown By
Listed By
Agency Name: Enterprise, REALTORS
Agency Phone: 901-867-1000
Shown By
Agent Name: Kathryn Garland
Agent Phone: (901) 644-8751
Agency Title: Crye-Leike Real Estate Services

Source: MAAR MLS
Estimate Your Payment
Estimated Payment
$ 943.71 per month $834.36 Principal & Interest $0.00 Property Tax (data not provided by mls) $109.35 Homeowner's InsuranceChange Payment Information
Privacy Policy / DMCA Notice / ADA Accessibility


This site is hosted, designed and copyright
© 1994 - 2026 by
Delta Media Group, Inc. -- Patent Pending --
3845 Oak Forest Dr | MLS# 10225172
This single family home located at 3845 Oak Forest Dr, Bartlett, TN 38135 is currently listed for sale with an asking price of $374,900. This property was built in 1987 and has 4 bedrooms and 2 full and 1 partial baths. Oak Forest Dr is located in the OAK FOREST SUBD subdivision. Search OAK FOREST SUBD real estate on www.kathryngarland.com today.