
BEDS4
BATHS3 full
MLS#10223768
STATUSActive
PROPERTY TYPEResidential - Single Family
SUBDIVISIONBERLINWOOD
NEIGHBORHOODBartlett-Davies Plantation
Property Description
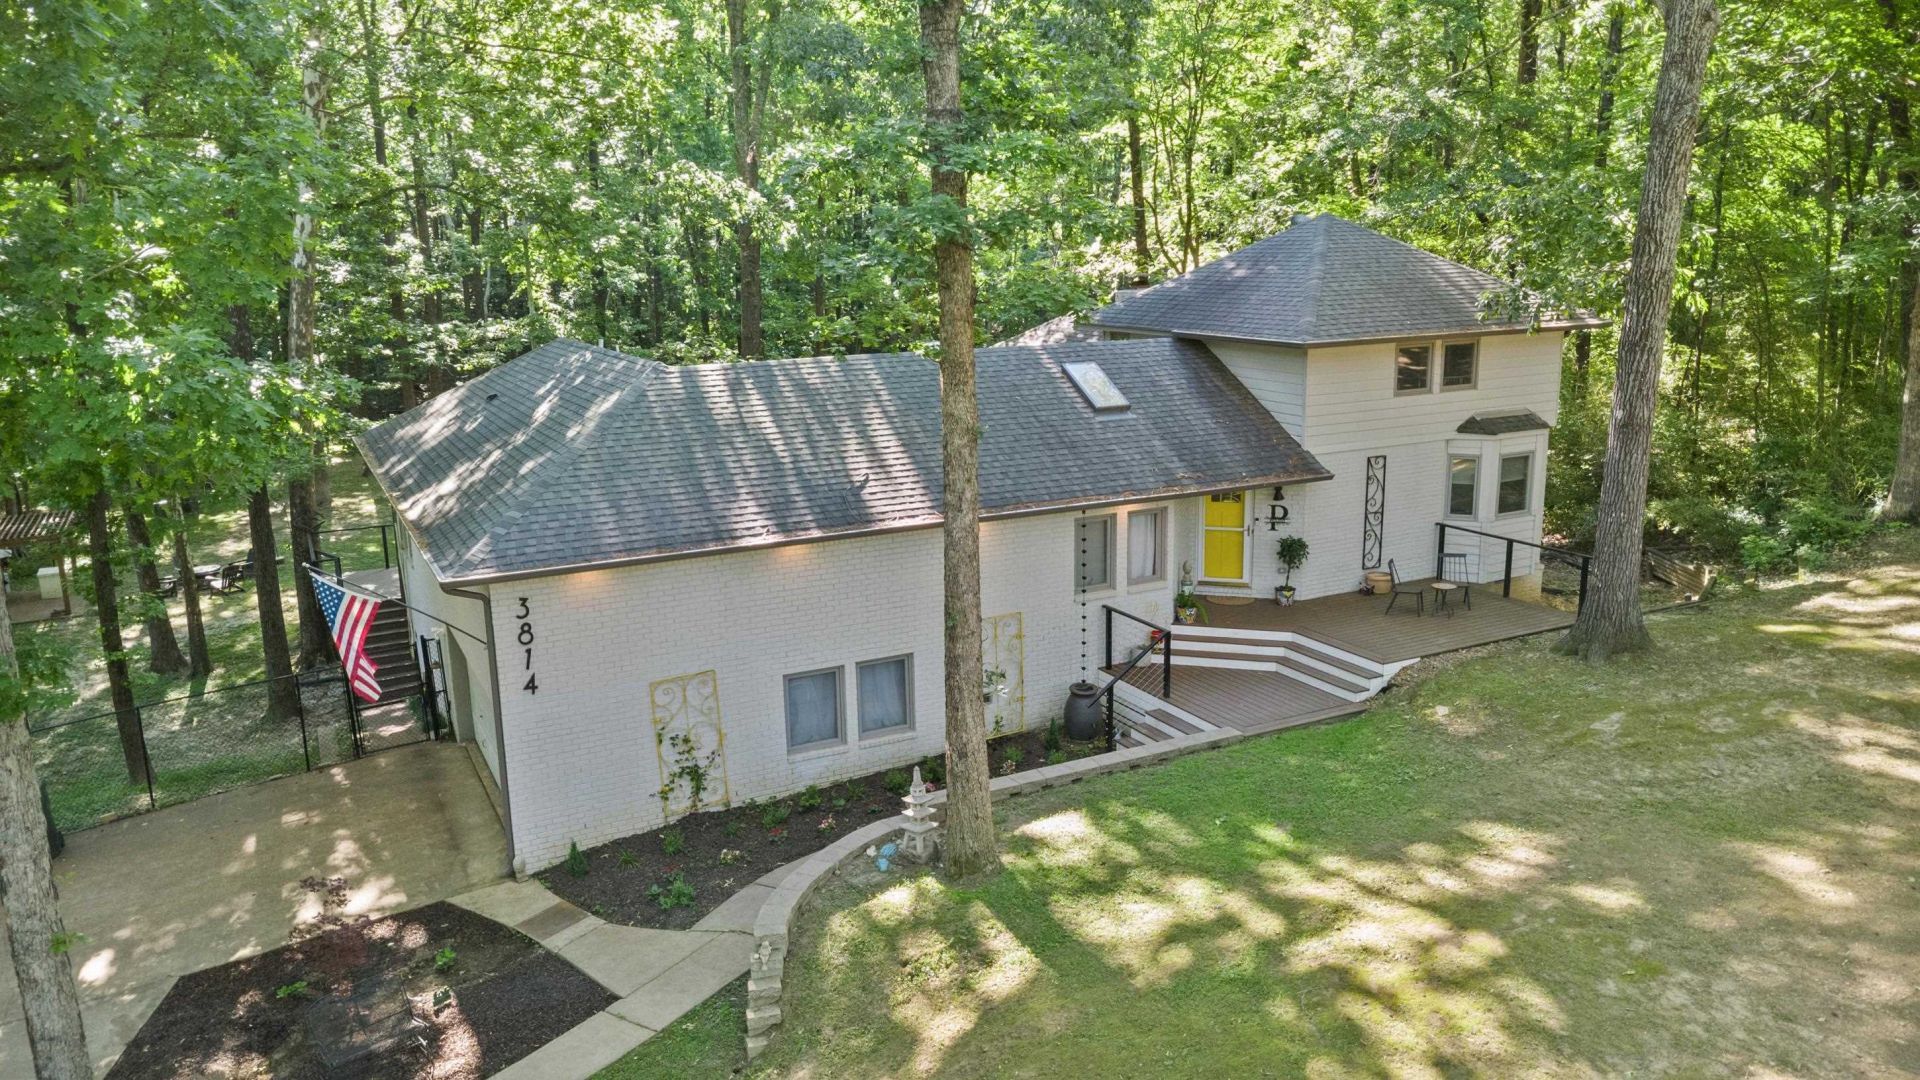
2 acres in Bartlett City limits w/ no HOA! This beautiful 4-bed/3-bath custom home sits on a secluded 2-acre wooded lot in a sought-after Bartlett neighborhood. Inside, enjoy an inviting layout w high-end finishes, 9-ft ceilings, & hardwood flooring & tile throughout (no carpet)! A cozy double-sided masonry fireplace connects the living spaces. Eat-in kitchen offers a cooktop, breakfast bar, and island. The primary suite on the main level provides a lux retreat w/ a walk-in closet + spa-like bath featuring dual vanities, + a separate tub & shower. A split bed floor plan ensures privacy for everyone. Step outside to peaceful, wooded surroundings from your covered patio or spacious deck. Owners have completely fenced the backyard in--the lot goes past the fence with a creek in back and deer friends that say hi! Trex decking! NEW HVAC system! NEW refrigerator! New gutters! 2-car garage & zoned for top-rated Bartlett Schools, this property blends contemporary design with tranquil living.
Property Features
Property Type: Residential - Single Family
Cooling: 220 Wiring, Ceiling Fan(s), Central
Fenced: Yes
Fireplaces: 1
Garage: 2 car attached
Heating: Central, Gas
Home Style: Contemporary, Traditional
Lot Size: 2.00 Acres
Roof Type: Composition Shingles
Year Built: 1988
Feature Descriptions
Additional Rooms: Laundry Closet, Attic
Bed and Bath: 1 or More BR Down, Primary Down, Split Bedroom Plan, Renovated Bathroom, Luxury Primary Bath, Double Vanity Bath, Separate Tub & Shower, Sky Light(s) in Bath, Full Bath Down
Days on Site: 82
Exterior: Patio, Covered Patio, Deck, Wooded Grounds, Well Landscaped Grounds, Chain Fence, Pet Area
Exterior/ Windows: Brick Veneer, Double Pane Window(s)
Fireplace: Masonry, In Living Room
Floors/ Ceilings: Hardwood Throughout, Tile, Smooth Ceiling,9 or more Ft. Ceiling, Vaulted/Coff/Tray Ceiling
Interior: Cedar Lined Closet(s), Attic Access, Sky Light(s), Security System
Interior Equipment: Self Cleaning Oven, Cooktop, Disposal, Dishwasher, Microwave, Refrigerator, Washer, Dryer, Cable Wired
Living/ Dining Room: Separate Living Room, Separate Dining Room, Updated/Renovated Kitchen, Eat-In Kitchen, Breakfast Bar, Pantry, Island In Kitchen, Pot Filler
Lot: Wooded, Some Trees, Level, Professionally Landscaped, Chain Fenced
Master Bath: Double Sinks, Separate Shower, Smooth Ceiling, Tile Floor
Master Bedroom: Full Bath, Hardwood Floor, Level 1,Walk-In Closet
Parking/ Storage: Garage Door Opener(s), Side-Load Garage
Security: yes
Total Rooms: 7
Water/ Sewer: Public Sewer, Septic Tank
Room Sizes
Primary Bedroom: 11x17
Bedroom 2: 19x15
Bedroom 3: 9x11
Bedroom 4: 9x11
Dining Area: 18x18
Kitchen: 19x11
Breakfast Room: 11x9
Living room: 18x12
Listed By / Shown By
Listed By
Agency Name: eXp Realty, LLC
Agency Phone: 888-519-5113
Shown By
Agent Name: Kathryn Garland
Agent Phone: (901) 644-8751
Agency Title: Crye-Leike Real Estate Services

Source: MAAR MLS
Estimate Your Payment
Estimated Payment
$ 1,233.19 per month $1,090.31 Principal & Interest $0.00 Property Tax (data not provided by mls) $142.89 Homeowner's InsuranceChange Payment Information
Privacy Policy / DMCA Notice / ADA Accessibility


This site is hosted, designed and copyright
© 1994 - 2026 by
Delta Media Group, Inc. -- Patent Pending --
3814 Berlinwood Cv | MLS# 10223768
This single family home located at 3814 Berlinwood Cv, Bartlett, TN 38133 is currently listed for sale with an asking price of $489,900. This property was built in 1988 and has 4 bedrooms and 3 full baths. Berlinwood Cv is located in the BERLINWOOD subdivision. Search BERLINWOOD real estate on www.kathryngarland.com today.