
BEDS3
BATHS2 full
MLS#10233366
STATUSActive
PROPERTY TYPEResidential - Single Family
SUBDIVISIONPickwick Woods
NEIGHBORHOODOther Mississippi Counties
Property Description
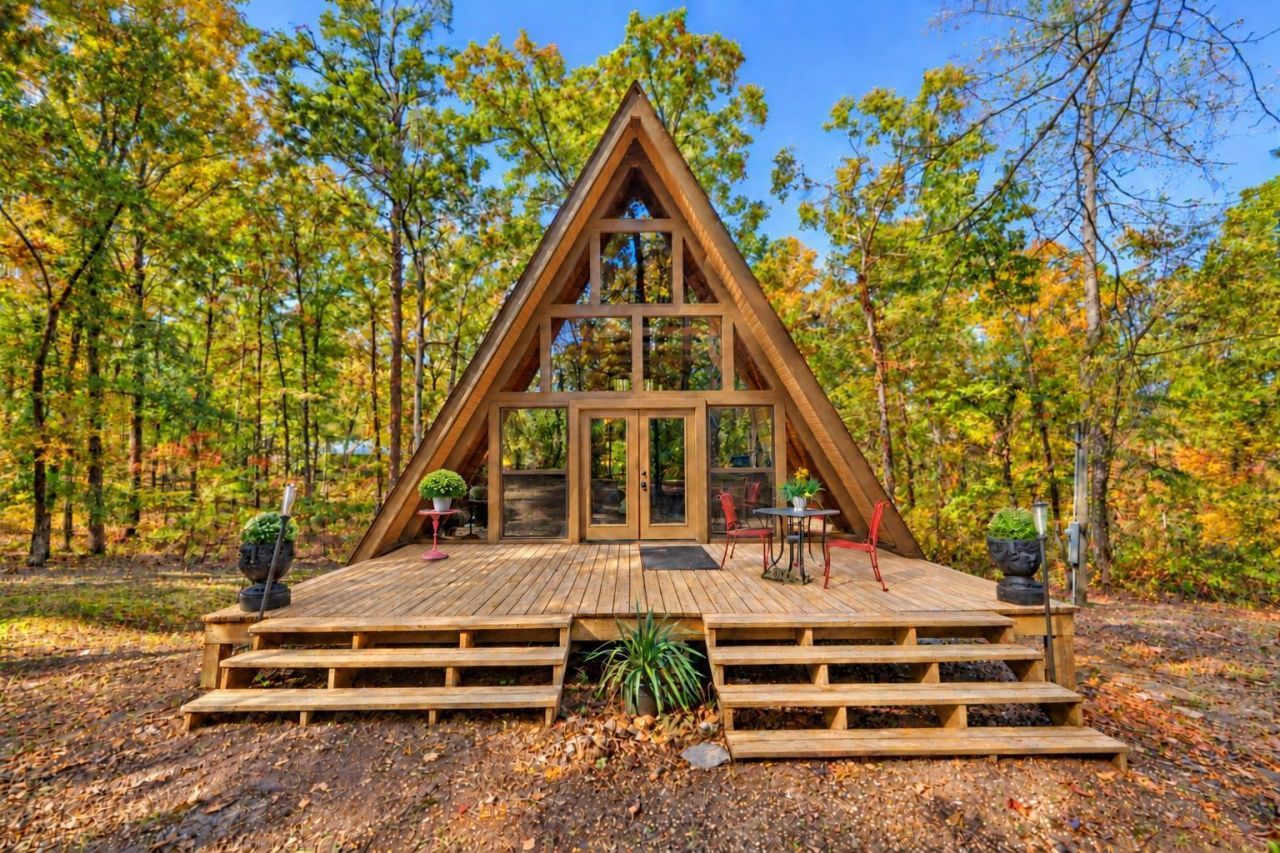
Enjoy the Pickwick lifestyle in this charming A-frame home situated on approximately 1.9 acres., Comprised of 5 lots (being sold as one large lot) Small Seasonal Water views & a convenient location close to everything Pickwick Lake has to offer. TONS OF UPGRADES - New Central Heat & Air, New Roof, NEW LVP Flooring, New French Drain, New Washer & Dryer, New Paint + New Windows on front of home. This home features three bedrooms, two baths, a cozy living room with a loft overlooking the main living area, a kitchen, & dining area. Keep your boat nearby at the marina & enjoy plenty of space to host family & friends! Whether you're looking for a weekend getaway, vacation retreat, or investment opportunity, this cute A-frame offers a great location, generous lot size, and easy access to boating, fishing, & all the fun of Pickwick Lake. Start making memories today! All information, including square footage & lot size deemed reliable but not guaranteed and should be independently verified
Property Features
Property Type: Residential - Single Family
Cooling: Central
Fireplaces: 1
Heating: Central, Electric, Fireplace Blower
Home Style: Other (See Remarks)
Roof Type: Composition Shingles
Year Built: 1978
Feature Descriptions
Additional Rooms: Loft/Balcony
Bed and Bath: 1 or More BR Down, Primary Down, Full Bath Down
Exterior: Porch, Deck, Other (See REMARKS)
Exterior/ Windows: Wood/Composition, Double Pane Window(s)
Fireplace: Masonry, In Den/Great Room
Floors/ Ceilings: Part Carpet, Vinyl/Luxury Vinyl Floor, Vaulted/Coff/Tray Ceiling
Interior: All Window Treatments, Walk-In Closet(s)
Interior Equipment: Range/Oven, Dishwasher, Microwave, Refrigerator, Washer
Living/ Dining Room: LR/DR Combination, Pantry, Washer/Dryer Connections, Vinyl/Luxury Vinyl Floor
Lot: Wooded
Master Bath: Vinyl/Luxury Vinyl Floor
Parking/ Storage: Circular Drive
Total Rooms: 7
Water/ Sewer: Electric Water Heater, Public Sewer, Septic Tank
Room Sizes
Primary Bedroom: 16x11
Bedroom 2: 10x9
Bedroom 3: 11x11
Dining Area: 18x7
Den/ Great Room: 18x12
Kitchen: 16x10
Bonus Room: 8x6
Living room: -
Listed By / Shown By
Listed By
Agency Name: Crye-Leike Pickwick

Shown By
Agent Name: Kathryn Garland
Agent Phone: (901) 644-8751
Source: MAAR MLS
Estimate Your Payment
Estimated Payment
$ 425.41 per month $376.12 Principal & Interest $0.00 Property Tax (data not provided by mls) $49.29 Homeowner's InsuranceChange Payment Information
Privacy Policy / DMCA Notice / ADA Accessibility


This site is hosted, designed and copyright
© 1994 - 2026 by
Delta Media Group, Inc. -- Patent Pending --
3809 Hwy 25 Hwy | MLS# 10233366
This single family home located at 3809 Hwy 25 Hwy, Iuka, MS 38852 is currently listed for sale by Crye-Leike Pickwick, with an asking price of $169,000. This property was built in 1978 and has 3 bedrooms and 2 full baths. Hwy 25 Hwy is located in the Pickwick Woods subdivision. Search Pickwick Woods real estate on www.kathryngarland.com today.