
BEDS3
BATHS1 full
MLS#10231408
STATUSActive
PROPERTY TYPEResidential - Single Family
SUBDIVISIONINDIAN HILLS
NEIGHBORHOODMitchell-Westwood
Property Description
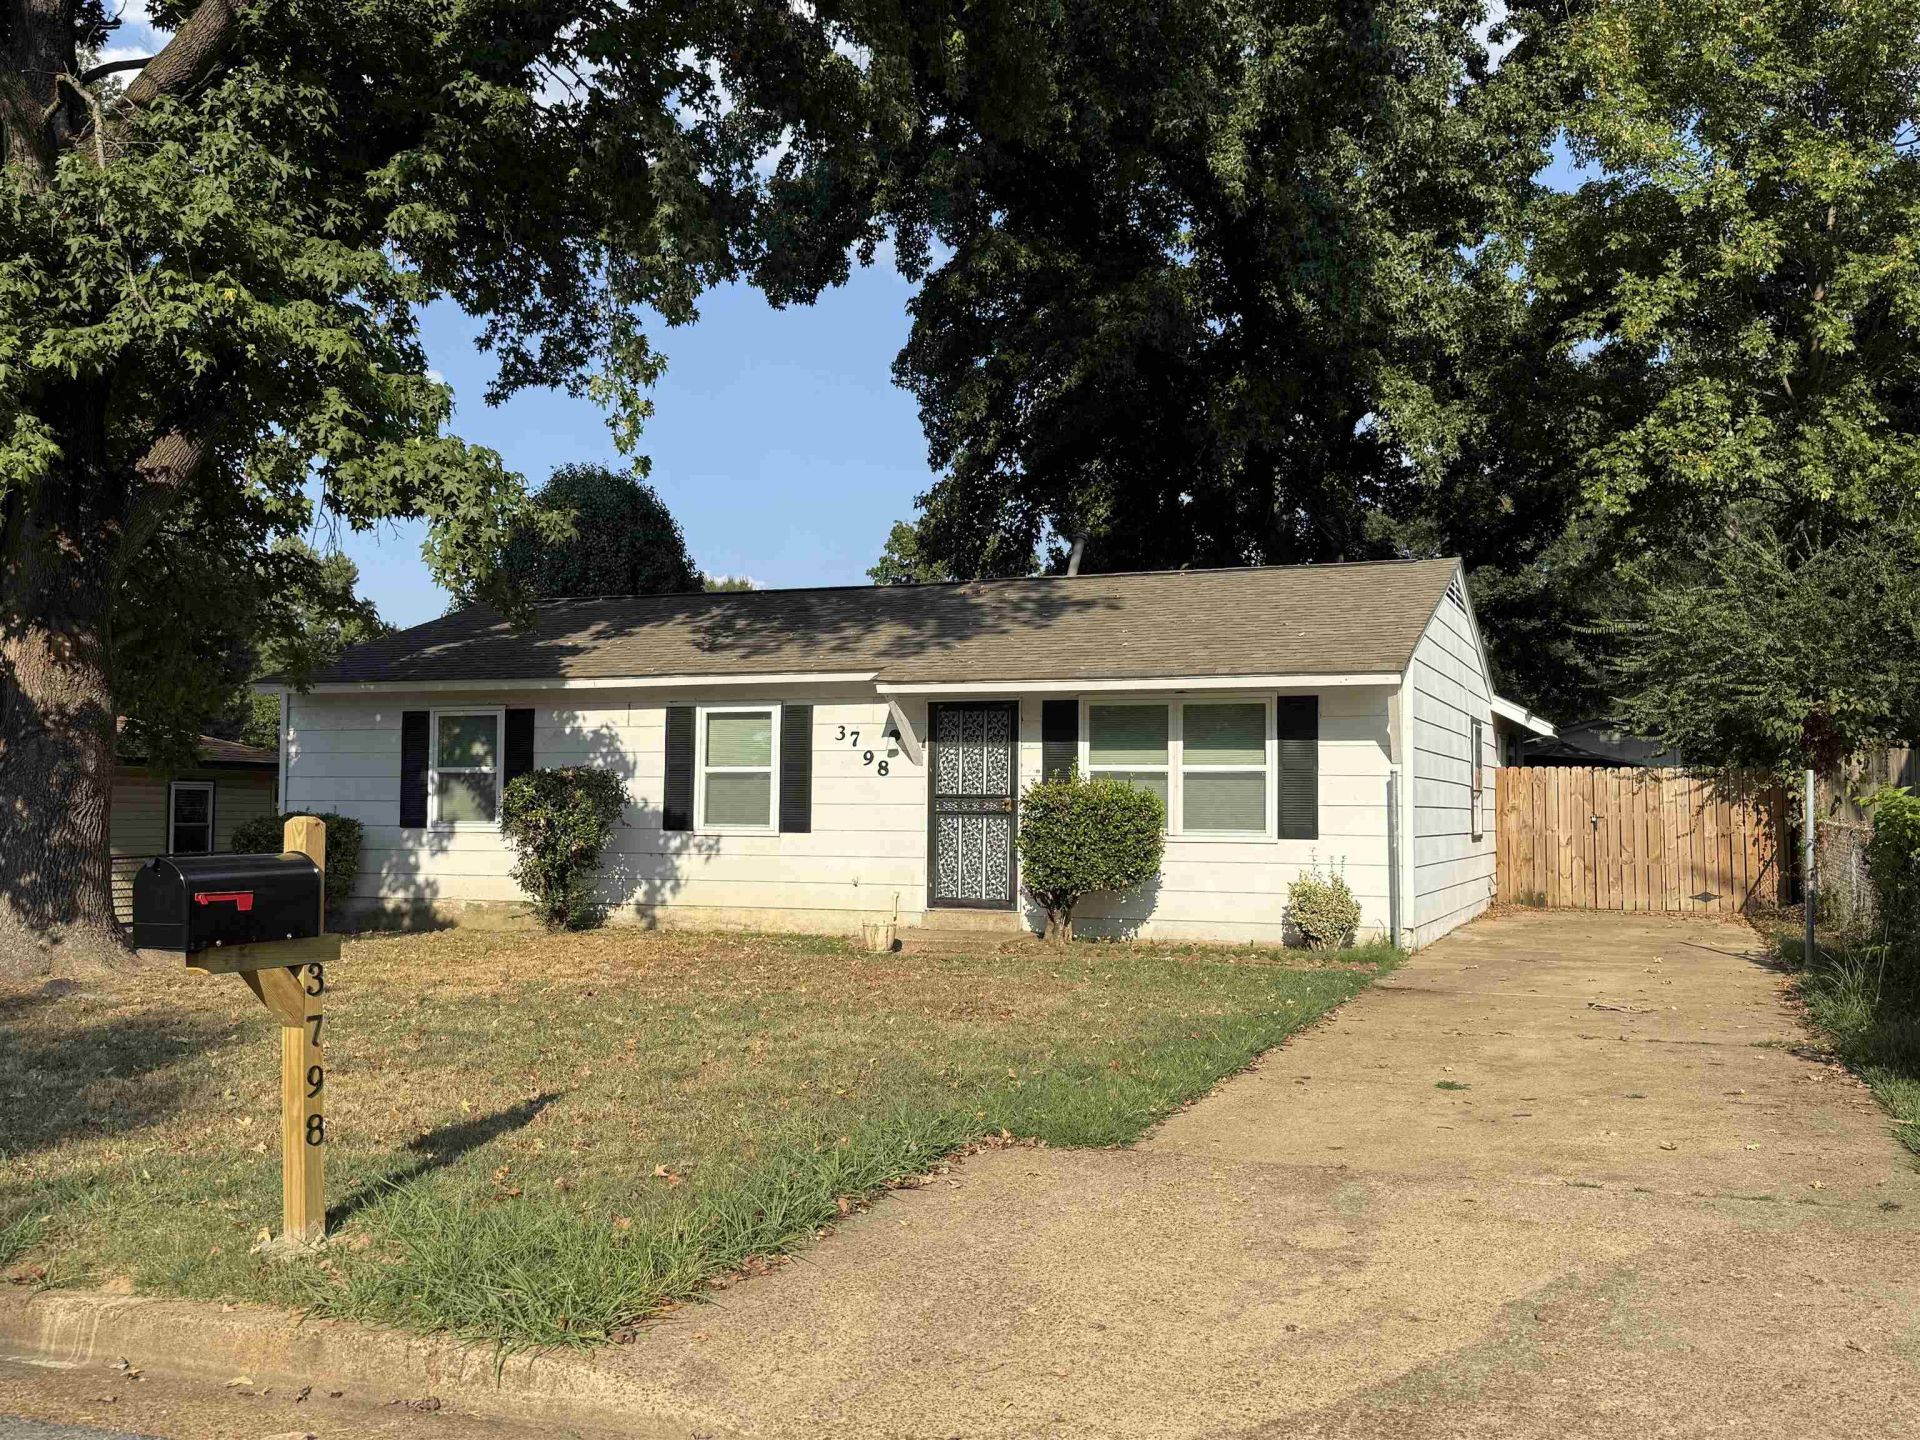
Currently tenant-occupied paying $1,200 a month! Great opportunity in a very strong rental market! This home offers a 3-bedroom, 1 bath, living room, huge kitchen with granite tops, and a very large den. This is a great floor plan with 1,319 sq. ft. of living space on a fenced 0.15-acre lot. Features include fresh paint, central heat and air, new dimensional roof, updated electrical panel with room to expand, new thermostat, all tile flooring, new low-e double pane windows, new blinds, and new LED lighting throughout. Interior highlights include all mentioned above, plus new door hardware, fenced yard, and a storage shed in the back yard. Recent upgrades deliver lower maintenance costs and long-term value. This is a very low-maintenance, income-producing property ideal for buy-and-hold investors seeking stable cash flow and future upside. Do not disturb the tenant. We also have a property offered for sale located at 1309 Semmes St., Memphis, TN 38111.
Property Features
Property Type: Residential - Single Family
Cooling: 220 Wiring, Ceiling Fan(s), Central
Fenced: Yes
Fireplaces: 1
Heating: Central, Gas
Home Style: Traditional
Lot Size: 0.15 Acres
Roof Type: Composition Shingles
Year Built: 1969
Feature Descriptions
Additional Rooms: Storage Room
Bed and Bath: All Bedrooms Down, Primary Down, Renovated Bathroom, Full Bath Down
Days on Site: 29
Exterior: Wrought Iron Security Drs, Storage Building, Wood Fence, Chain Fence
Exterior/ Windows: Wood/Composition, Double Pane Window(s), Storm Window(s), Vinyl Windows
Floors/ Ceilings: Tile, Smooth Ceiling
Interior: All Window Treatments, Walk-In Closet(s), Attic Access, Smoke Detector(s)
Interior Equipment: Cable Available
Living/ Dining Room: Separate Living Room, Separate Dining Room, Updated/Renovated Kitchen, Washer/Dryer Connections
Lot: Some Trees, Level, Wood Fenced, Chain Fenced
Master Bath: Smooth Ceiling, Tile Floor
Master Bedroom: Level 1,Walk-In Closet, Full Bath, Smooth Ceiling, Tile Floor
Parking/ Storage: Driveway/Pad, Storage Room(s)
Total Rooms: 6
Water/ Sewer: Gas Water Heater, Public Sewer, Public Water
Room Sizes
Primary Bedroom: 15x10
Bedroom 2: 12x10
Bedroom 3: 11x11
Den/ Great Room: 15x15
Kitchen: 17x10
Living room: 13x15
Listed By / Shown By
Listed By
Agency Name: STIXNBRIX
Agency Phone: 901-432-6326
Shown By
Agent Name: Kathryn Garland
Agent Phone: (901) 644-8751
Agency Title: Crye-Leike Real Estate Services

Source: MAAR MLS
Estimate Your Payment
Estimated Payment
$ 314.65 per month $278.20 Principal & Interest $0.00 Property Tax (data not provided by mls) $36.46 Homeowner's InsuranceChange Payment Information
Privacy Policy / DMCA Notice / ADA Accessibility


This site is hosted, designed and copyright
© 1994 - 2026 by
Delta Media Group, Inc. -- Patent Pending --
3798 Glenburee St | MLS# 10231408
This single family home located at 3798 Glenburee St, Memphis, TN 38109 is currently listed for sale with an asking price of $125,000. This property was built in 1969 and has 3 bedrooms and 1 full baths. Glenburee St is located in the INDIAN HILLS subdivision. Search INDIAN HILLS real estate on www.kathryngarland.com today.