
BEDS3
BATHS2 full
MLS#10233152
STATUSPending
PROPERTY TYPEResidential - Single Family
SUBDIVISIONHIGH POINT TERRACE
NEIGHBORHOODGalloway Gardens
Property Description
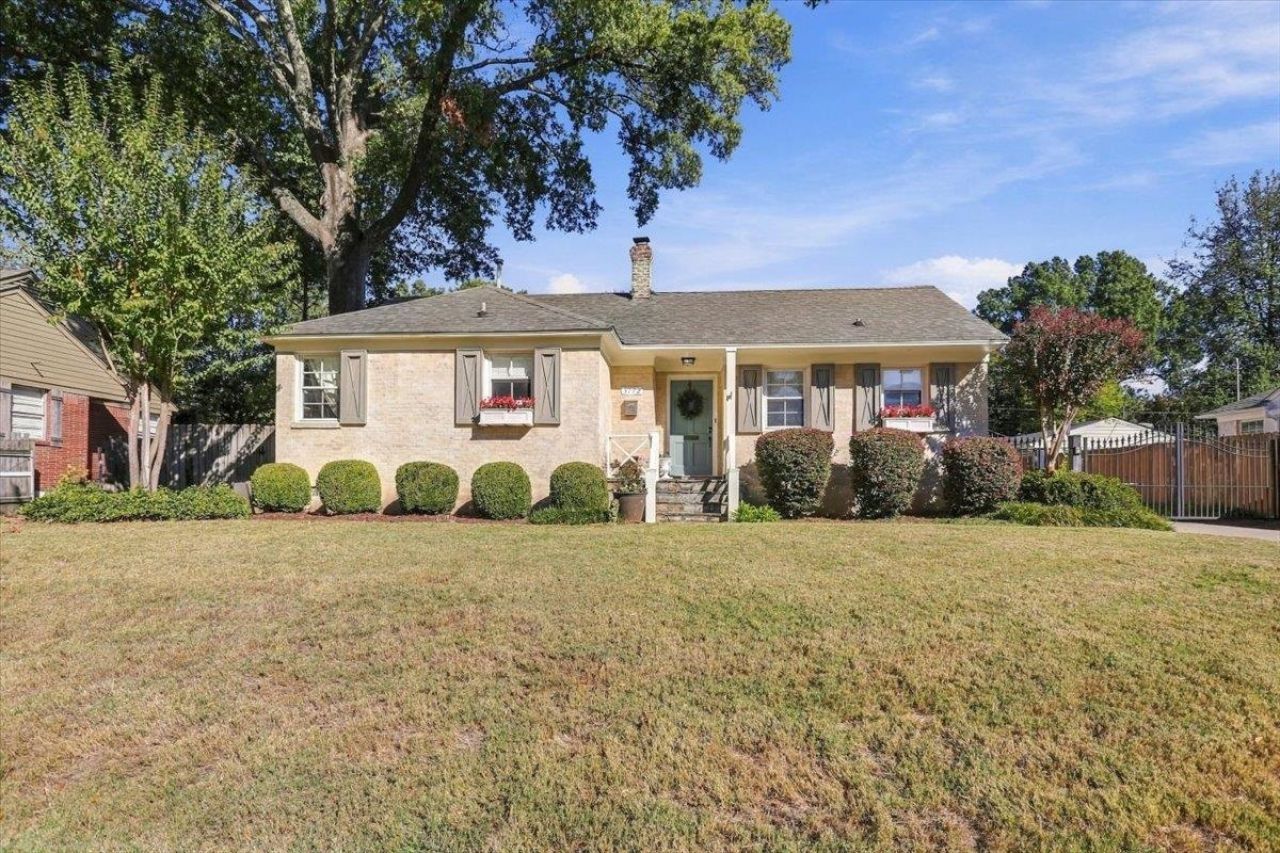
Surprisingly spacious & updated charmer in the heart of Highpoint featuring an integrated whole home generator. You will be welcomed by a large gathering area featuring a bar and high ceilings. Lovely updated Kitchen with Gas range, SS appliances and Granite. Reclaimed pine hardwood floors warm the large living & dining spaces. Den features a wood burning fireplace with gas starter & custom built-ins. Hardwoods throughout. Vaulted ceilings in the Primary BR along with 2 closets one of which is a walk in. Fully renovated primary BA features Walk-in shower and soaker Tub. Two guest BRs share a classic full bath. Hall Laundry Closet includes the W&D. You will enjoy the security of an electric gate as well as integrated home security system. There is attached storage in carport as well as separate storage building. Professional landscaping beautifully maintained. Irrigation system.
Property Features
Property Type: Residential - Single Family
Cooling: 220 Wiring, Ceiling Fan(s), Central
Fenced: Yes
Fireplaces: 1
Heating: Central, Gas
Home Style: Traditional
Lot Size: 0.22 Acres
Roof Type: Composition Shingles
Year Built: 1950
Feature Descriptions
Additional Rooms: Entry Hall, Laundry Closet
Bed and Bath: All Bedrooms Down,1 or More BR Down, Luxury Primary Bath, Separate Tub & Shower
Days on Site: 4
Exterior: Storage Building, Patio, Sidewalks
Exterior/ Windows: Brick Veneer, Double Pane Window(s), Wood Window(s)
Fireplace: Gas Logs, In Den/Great Room
Flood Insurance Required: No
Floors/ Ceilings: Hardwood Throughout, Smooth Ceiling, Tile, Vaulted/Coff/Tray Ceiling
Interior: All Window Treatments, Attic Access, Cat/Dog Free House, Security System, Smoke Detector(s)
Interior Equipment: Gas Cooking, Disposal, Dishwasher, Microwave, Refrigerator, Cable Available
Living/ Dining Room: Breakfast Bar, Great Room, Updated/Renovated Kitchen
Lot: Landscaped, Level, Some Trees, Wood Fenced, Wooded
Parking/ Storage: Gate Clickers, Gated Parking, Storage Room(s)
Security: yes
Total Rooms: 6
Water/ Sewer: Gas Water Heater, Public Sewer, Public Water
Room Sizes
Primary Bedroom: 12x17
Bedroom 2: 11x11
Bedroom 3: 9x11
Dining Area: 8x14
Den/ Great Room: 21x19
Living room: 0
Listed By / Shown By
Listed By
Agency Name: Coldwell Banker Collins-Maury
Agency Phone: 901-259-8500
Shown By
Agent Name: Kathryn Garland
Agent Phone: (901) 644-8751
Agency Title: Crye-Leike Real Estate Services

Source: MAAR MLS
Estimate Your Payment
Estimated Payment
$ 1,079.89 per month $954.77 Principal & Interest $0.00 Property Tax (data not provided by mls) $125.13 Homeowner's InsuranceChange Payment Information
Privacy Policy / DMCA Notice / ADA Accessibility


This site is hosted, designed and copyright
© 1994 - 2026 by
Delta Media Group, Inc. -- Patent Pending --
3772 Cardinal Dr | MLS# 10233152
This single family home located at 3772 Cardinal Dr, Memphis, TN 38111 is currently listed for sale with an asking price of $429,000. This property was built in 1950 and has 3 bedrooms and 2 full baths. Cardinal Dr is located in the HIGH POINT TERRACE subdivision. Search HIGH POINT TERRACE real estate on www.kathryngarland.com today.