
BEDS3
BATHS2 full
MLS#10225645
STATUSActive
PROPERTY TYPEResidential - Single Family
SUBDIVISIONHIGH POINT TERRACE
NEIGHBORHOODGalloway Gardens
Property Description
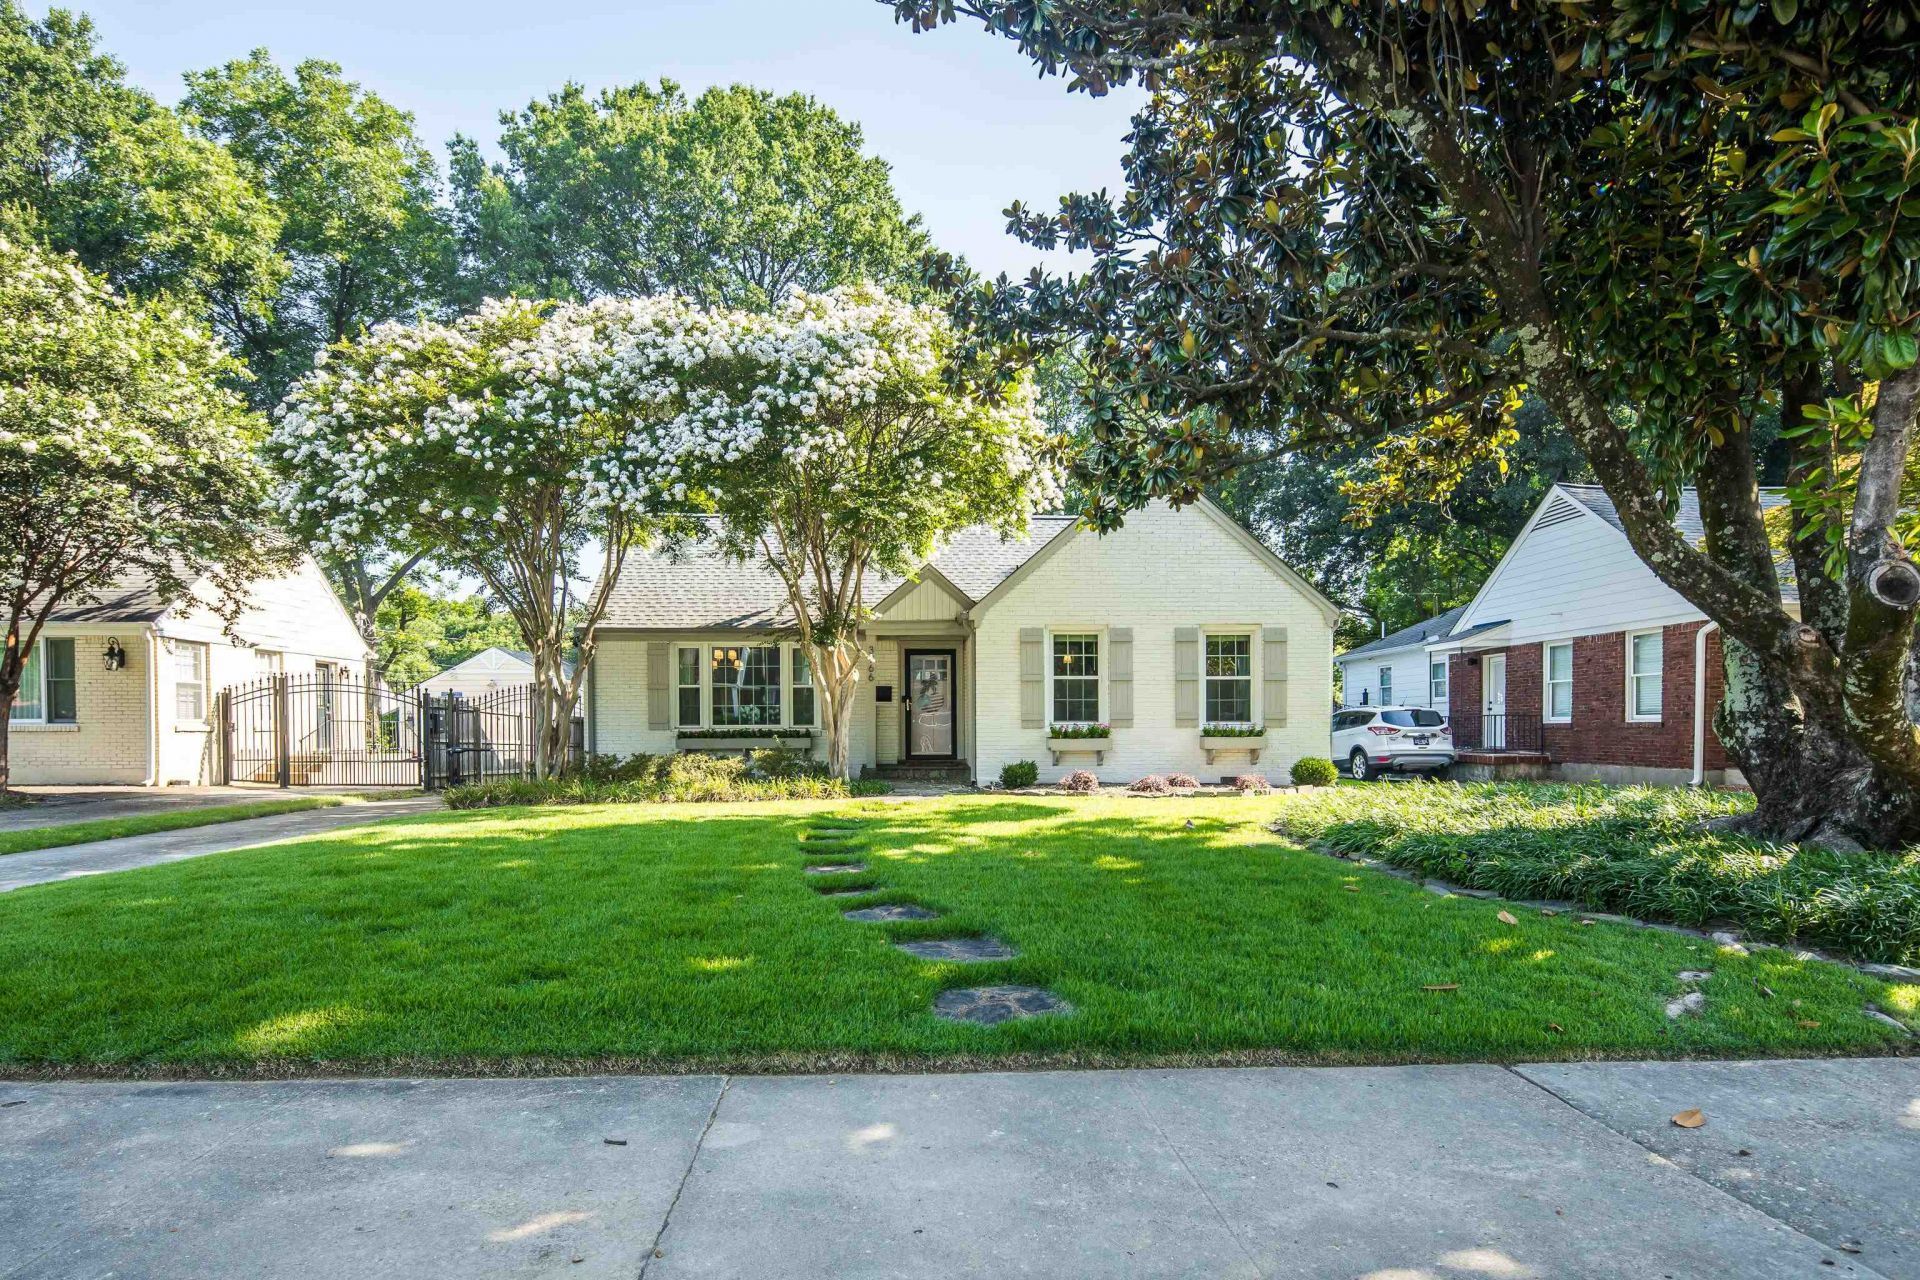
This is the kind of home everyone hopes will hit the market in High Point Terrace! Beautifully renovated & truly move-in ready, this 3-bedroom, 2-bath home pairs an open-concept floor plan with an incredible list of upgrades that make homeownership easy. The current owners have made nearly every major improvement, including a brand new roof, new windows, new kitchen with gas cooking + double ovens, new gutters with gutter guards, recently painted exterior, new shutters, new exterior & security doors, new exterior lighting, professional landscaping, new electric gate, & new stairs that lead out to the new backyard concrete patio. A true laundry room, covered carport, & large storage room add everyday convenience. Best of all, you're just a short walk to High Point Grocery, Cheffie's, High Point Pizza, & the neighborhood favorites that make High Point Terrace one of Memphis' most beloved communities. Simply unpack & start enjoying everything this exceptional home has to offer!
Property Features
Property Type: Residential - Single Family
Cooling: Central
Fenced: Yes
Fireplaces: 1
Heating: Central
Home Style: Traditional
Lot Size: 0.19 Acres
Roof Type: Composition Shingles
Year Built: 1948
Feature Descriptions
Additional Rooms: Attic, Laundry Room
Bed and Bath: All Bedrooms Down, Primary Down, Renovated Bathroom
Days on Site: 1
Exterior: Wrought Iron Security Drs, Patio, Well Landscaped Grounds, Wood Fence
Exterior/ Windows: Brick Veneer
Fireplace: In Living Room
Floors/ Ceilings: Hardwood Throughout, Smooth Ceiling, Tile
Interior: Permanent Attic Stairs
Interior Equipment: Cooktop, Dishwasher, Disposal, Double Oven, Dryer, Gas Cooking, Washer
Living/ Dining Room: Eat-In Kitchen, Island In Kitchen, Pantry, Separate Dining Room, Separate Living Room, Updated/Renovated Kitchen
Lot: Level, Professionally Landscaped
Master Bath: Smooth Ceiling, Tile Floor
Parking/ Storage: Gated Parking, Storage Room(s)
Total Rooms: 7
Room Sizes
Primary Bedroom: 14x11
Bedroom 2: 12x11
Bedroom 3: 11x11
Dining Area: 14x10
Kitchen: 16x12
Living room: 20x15
Listed By / Shown By
Listed By
Agency Name: The Firm
Shown By
Agent Name: Kathryn Garland
Agent Phone: (901) 644-8751
Agency Title: Crye-Leike Real Estate Services

Source: MAAR MLS
Estimate Your Payment
Estimated Payment
$ 1,019.48 per month $901.35 Principal & Interest $0.00 Property Tax (data not provided by mls) $118.13 Homeowner's InsuranceChange Payment Information
Privacy Policy / DMCA Notice / ADA Accessibility


This site is hosted, designed and copyright
© 1994 - 2026 by
Delta Media Group, Inc. -- Patent Pending --
3766 Shirlwood Ave | MLS# 10225645
This single family home located at 3766 Shirlwood Ave, Memphis, TN 38122 is currently listed for sale with an asking price of $405,000. This property was built in 1948 and has 3 bedrooms and 2 full baths. Shirlwood Ave is located in the HIGH POINT TERRACE subdivision. Search HIGH POINT TERRACE real estate on www.kathryngarland.com today.