
BEDS2
BATHS1 full
MLS#10224783
STATUSPending
PROPERTY TYPEResidential - Single Family
SUBDIVISIONPOPLAR GLEN
NEIGHBORHOODCentral Gardens
Property Description
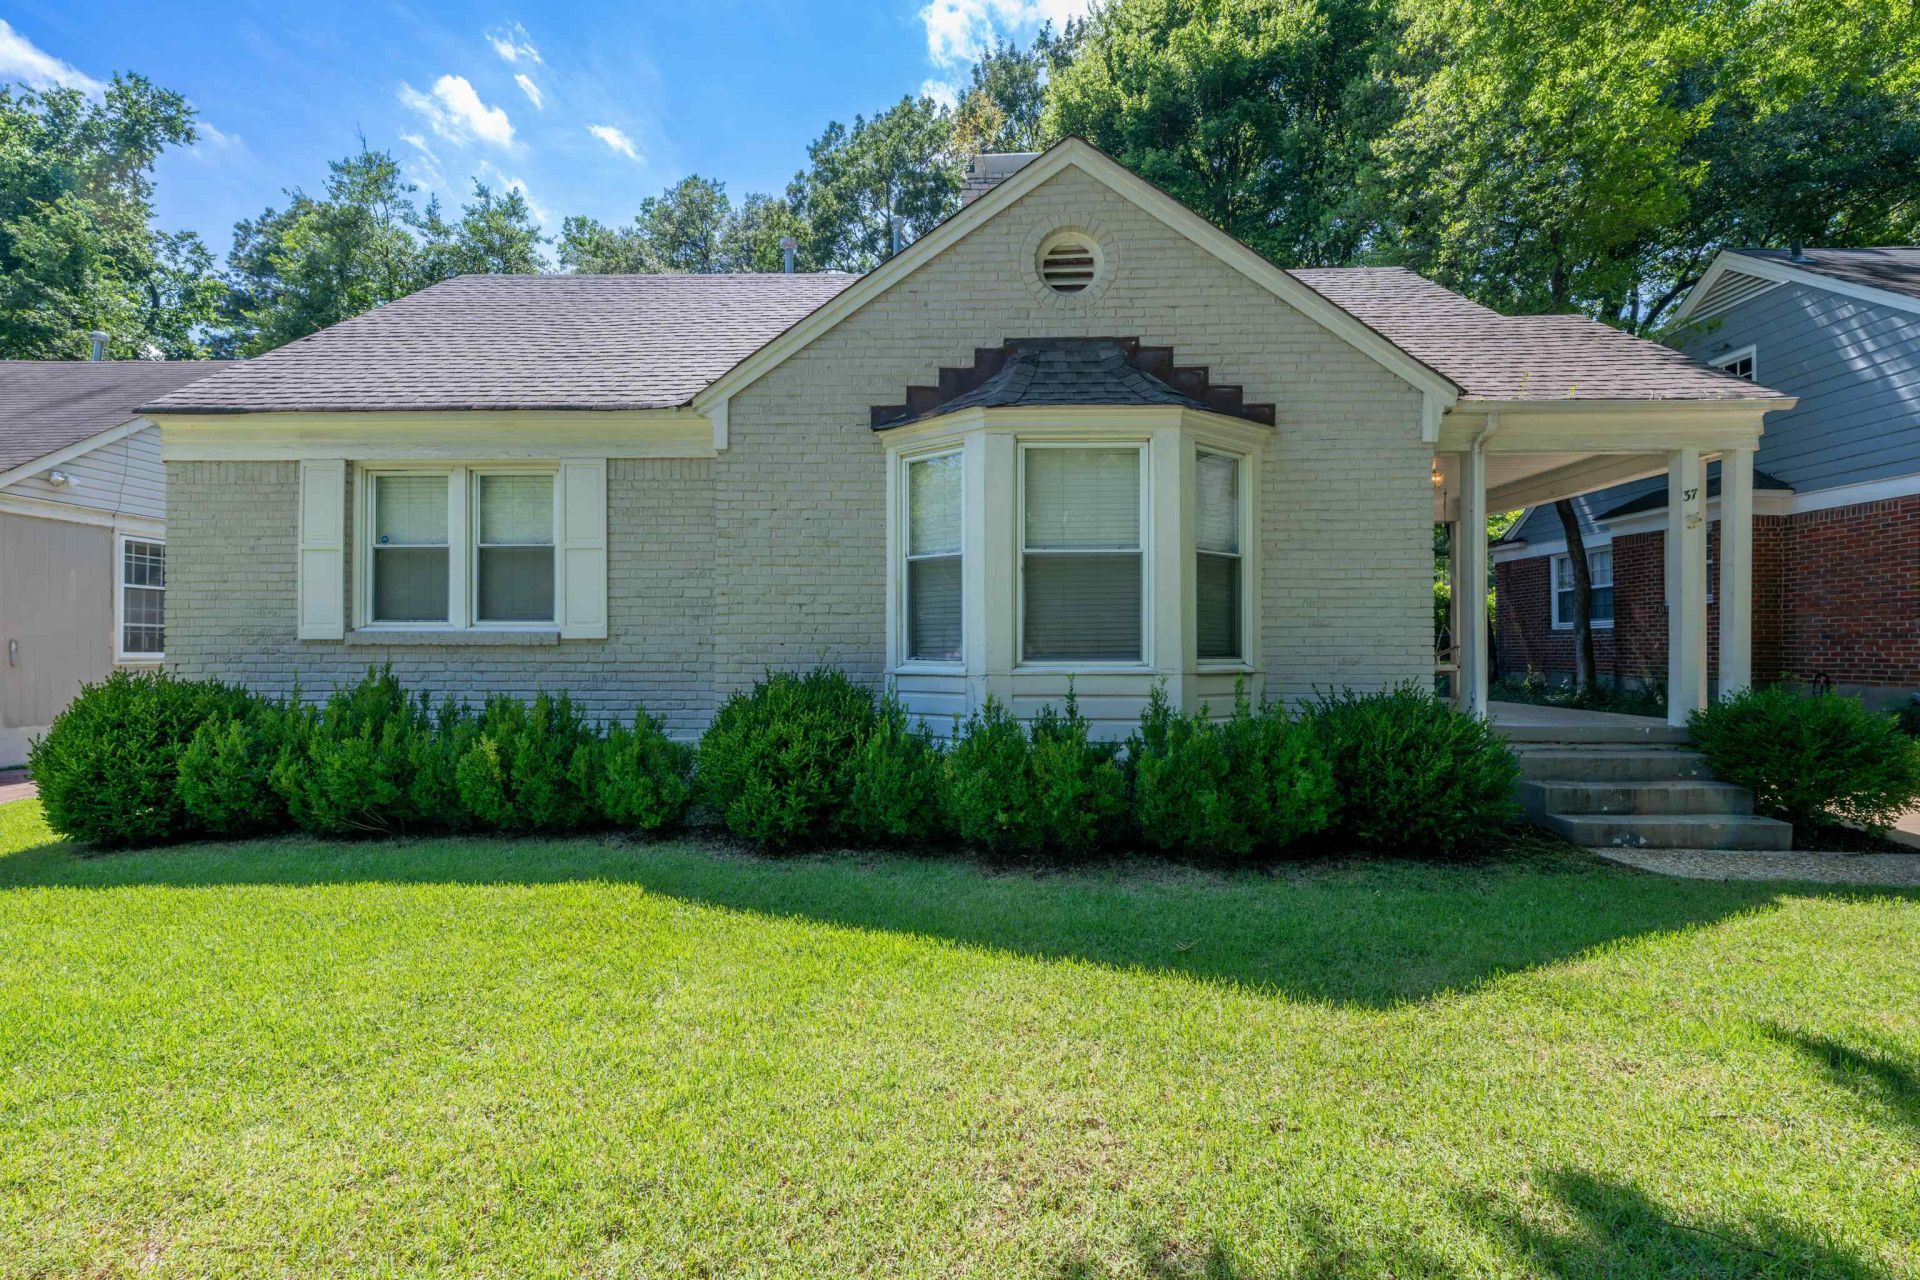
Looking for a charming Midtown Memphis cottage near Overton Square? This 2BR, 1BA painted brick home blends timeless character w/ thoughtful updates just under 1.5 miles from Overton Park and Overton Square's popular dining and entertainment district. Enjoy hardwood floors, smooth ceilings, abundant natural light, a spacious living room, separate dining room, & an updated kitchen featuring newer cabinetry, countertops, stainless steel appliances, & gas cooking. The vintage bath showcases classic basketweave tile and a tub/shower combo. Relax on the inviting front porch or entertain on the durable Trex composite deck overlooking the fenced backyard w/ a new wood privacy fence. Detached 2-car garage/workshop (no doors). Termite contract w/ James Pest Management. HVAC serviced 2x/yr by Chickasaw. Ideal for students, professionals, or anyone seeking the convenient lifestyle Midtown is known for. Close to Rhodes, CBU, & area hospitals. Move-in Ready! Sold As-Is. Schedule your showing today!
Property Features
Property Type: Residential - Single Family
Cooling: Central
Fenced: Yes
Fireplaces: 1
Garage: 2
Heating: Central
Home Style: Traditional
Lot Size: 0.19 Acres
Roof Type: Composition Shingles
Year Built: 1947
Buyer's Agent Compensation: WILL CO-OP - 3%
Feature Descriptions
Bed and Bath: All Bedrooms Down, Primary Down
Days on Site: 14
Exterior: Deck, Wood Fence, Sidewalks
Exterior/ Windows: Brick Veneer, Wood/Composition, Storm Window(s)
Fireplace: Decorative Only, In Living Room, Other (See Remarks)
Floors/ Ceilings: Part Hardwood, Tile, Smooth Ceiling
Interior: All Window Treatments, Pull Down Attic Stairs
Interior Equipment: Range/Oven, Gas Cooking, Dishwasher, Refrigerator, Washer, Dryer, Cable Available
Living/ Dining Room: Separate Living Room, Separate Dining Room, Updated/Renovated Kitchen, W/D Connection in Kitchen
Lot: Some Trees, Landscaped, Wood Fenced, Other (See Remarks)
Master Bedroom: Level 1,Smooth Ceiling, Hardwood Floor
Parking/ Storage: Driveway/Pad, Front-Load Garage, On-Street Parking, Other (See REMARKS)
Total Rooms: 5
Room Sizes
Primary Bedroom: 15x11
Bedroom 2: 15x11
Dining Area: 11x13
Living room: 17x14
Listed By / Shown By
Listed By
Agency Name: Crye-Leike, Inc., REALTORS

Shown By
Agent Name: Kathryn Garland
Agent Phone: (901) 644-8751
Source: MAAR MLS
Estimate Your Payment
Estimated Payment
$ 500.93 per month $442.89 Principal & Interest $0.00 Property Tax (data not provided by mls) $58.04 Homeowner's InsuranceChange Payment Information
Privacy Policy / DMCA Notice / ADA Accessibility


This site is hosted, designed and copyright
© 1994 - 2026 by
Delta Media Group, Inc. -- Patent Pending --
37 S Alicia Dr | MLS# 10224783
This single family home located at 37 S Alicia Dr, Memphis, TN 38112 is currently listed for sale by Crye-Leike, Inc., REALTORS, with an asking price of $199,000. This property was built in 1947 and has 2 bedrooms and 1 full baths. S Alicia Dr is located in the POPLAR GLEN subdivision. Search POPLAR GLEN real estate on www.kathryngarland.com today.