
BEDS3
BATHS1 full
MLS#10223258
STATUSActive
PROPERTY TYPEResidential - Single Family
SUBDIVISIONSHERWOOD FOREST
NEIGHBORHOODGetwell-Park
Property Description
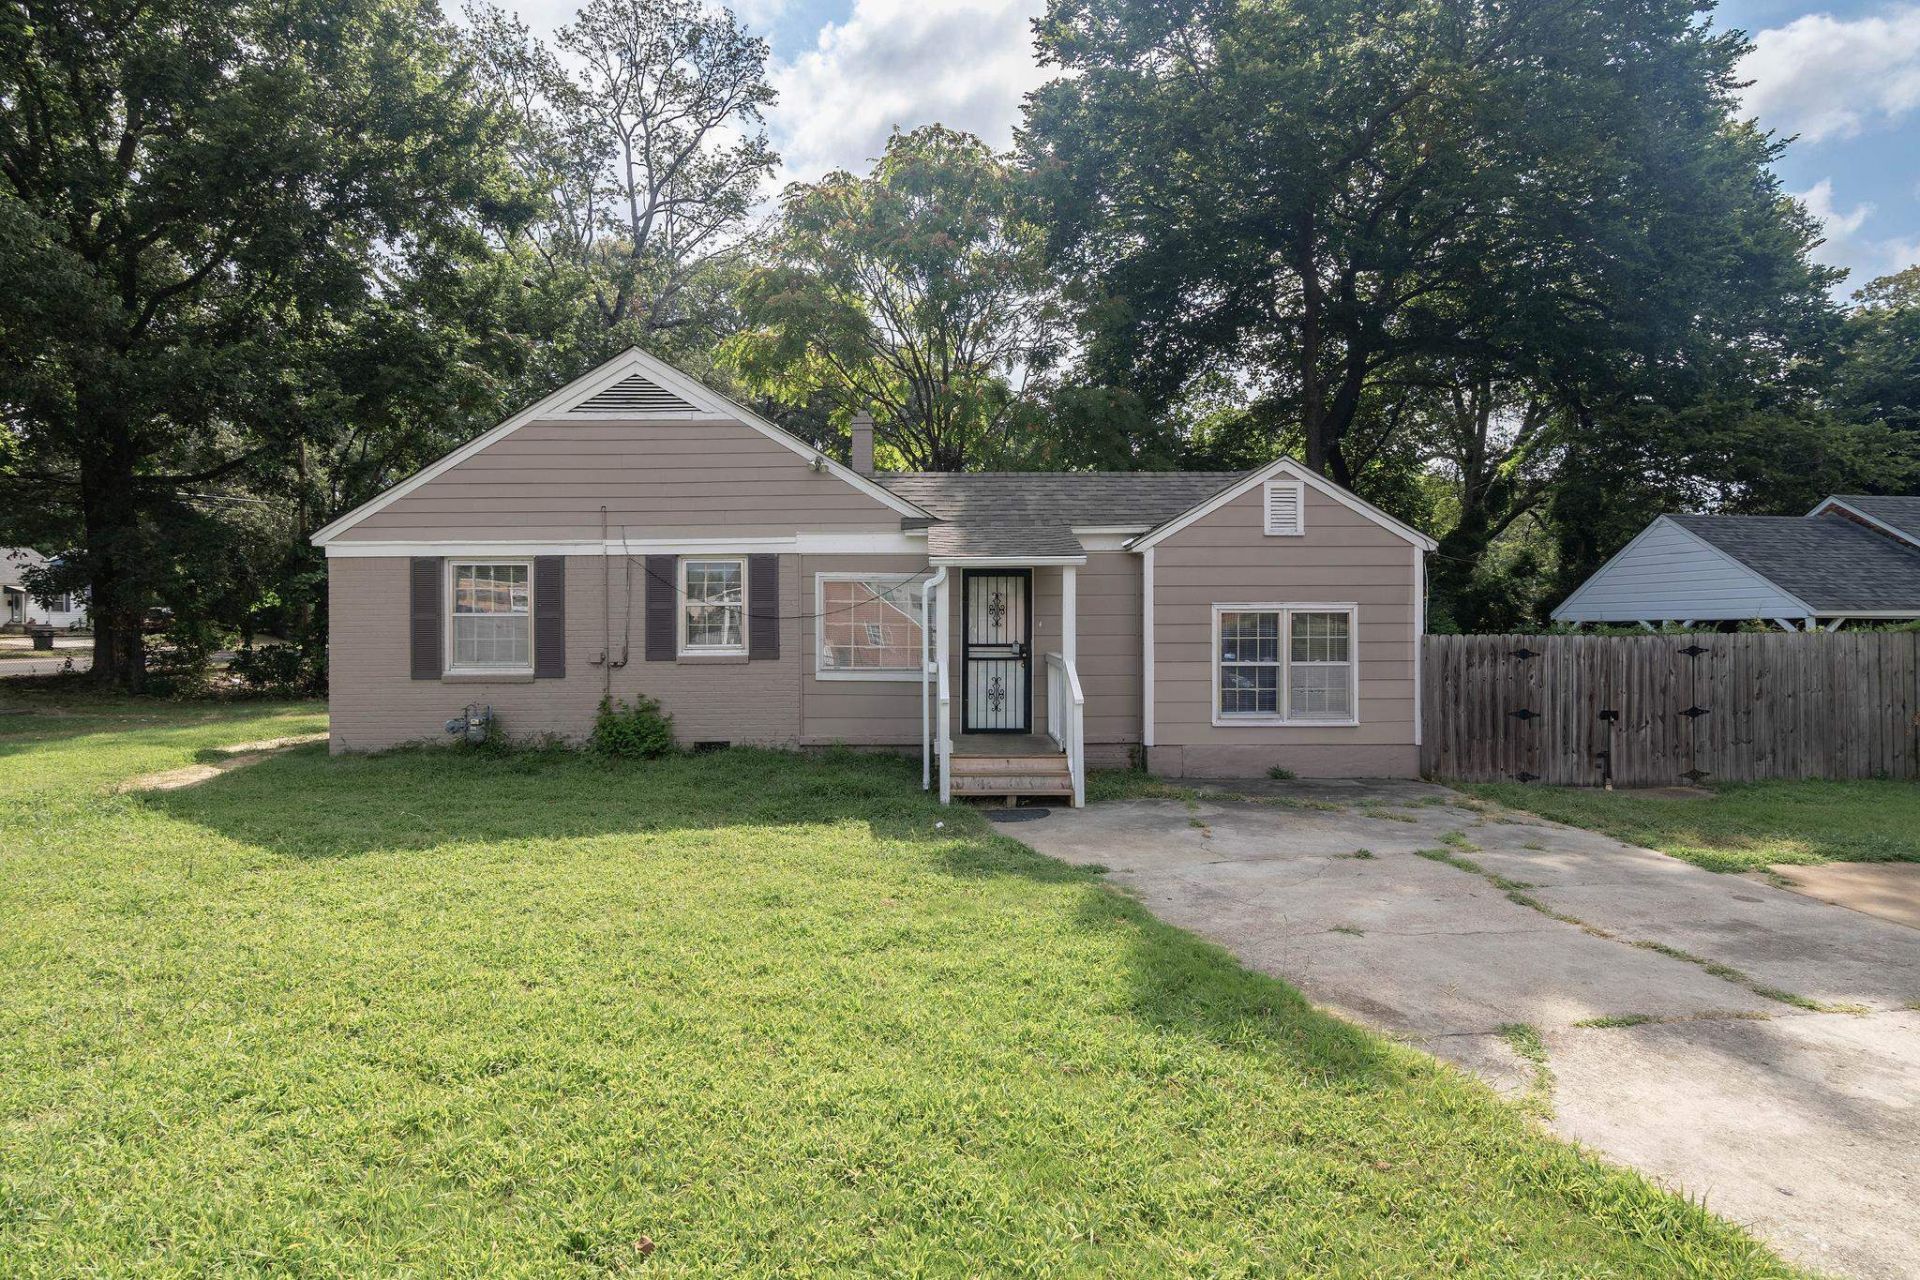
"OWNER AGENT, NEW REDUCED PRICE! Great opportunity at 3663 Park Ave. This 3BR/1BA residential-zoned property offers strong potential for small business use, subject to your Re-Zoning approval. Excellent option for an owner-user, investor, or homeowner looking for a visible property with future upside. Central HVAC, New roof was installed last Aug 2025, fresh paint. Fenced backyard with a great built in Deck. Close to U of M, Mediterranean grocery, shopping center and Highland Strip. "All the major repairs have been completed!"
Property Features
Property Type: Residential - Single Family
Cooling: Central
Fenced: Yes
Heating: Central, Gas
Home Style: Traditional
Lot Size: 0.22 Acres
Roof Type: Composition Shingles
Year Built: 1945
Feature Descriptions
Additional Rooms: Entry Hall, Laundry Room
Bed and Bath: 2 Full Primary Baths, All Bedrooms Down, Full Bath Down, Primary Down, Renovated Bathroom, Split Bedroom Plan
Days on Site: 83
Exterior: Wrought Iron Security Drs
Exterior/ Windows: Brick Veneer
Floors/ Ceilings: Hardwood Throughout, Smooth Ceiling, Tile
Interior Equipment: Dishwasher, Disposal, Range/Oven, Trash Compactor
Living/ Dining Room: LR/DR Combination, Pantry, Separate Dining Room, Separate Living Room, Washer/Dryer Connections
Lot: Landscaped, Some Trees, Wood Fenced
Parking/ Storage: Driveway/Pad
Total Rooms: 6
Water/ Sewer: Gas Water Heater, Public Sewer, Public Water
Room Sizes
Primary Bedroom: 12X11
Bedroom 2: 11X11
Bedroom 3: 11X11
Dining Area: 11X10
Kitchen: 9X8
Living room: 12X12
Listed By / Shown By
Listed By
Agency Name: Crye-Leike Commercial

Shown By
Agent Name: Kathryn Garland
Agent Phone: (901) 644-8751
Source: MAAR MLS
Estimate Your Payment
Estimated Payment
$ 349.90 per month $309.35 Principal & Interest $0.00 Property Tax (data not provided by mls) $40.54 Homeowner's InsuranceChange Payment Information
Privacy Policy / DMCA Notice / ADA Accessibility


This site is hosted, designed and copyright
© 1994 - 2026 by
Delta Media Group, Inc. -- Patent Pending --
3663 Park Ave | MLS# 10223258
This single family home located at 3663 Park Ave, Memphis, TN 38111 is currently listed for sale by Crye-Leike Commercial, with an asking price of $139,000. This property was built in 1945 and has 3 bedrooms and 1 full baths. Park Ave is located in the SHERWOOD FOREST subdivision. Search SHERWOOD FOREST real estate on www.kathryngarland.com today.