
BEDS2
BATHS2 full 1 partial
MLS#10232256
STATUSActive
PROPERTY TYPEResidential - Single Family
SUBDIVISIONna
NEIGHBORHOODHardin County
Property Description
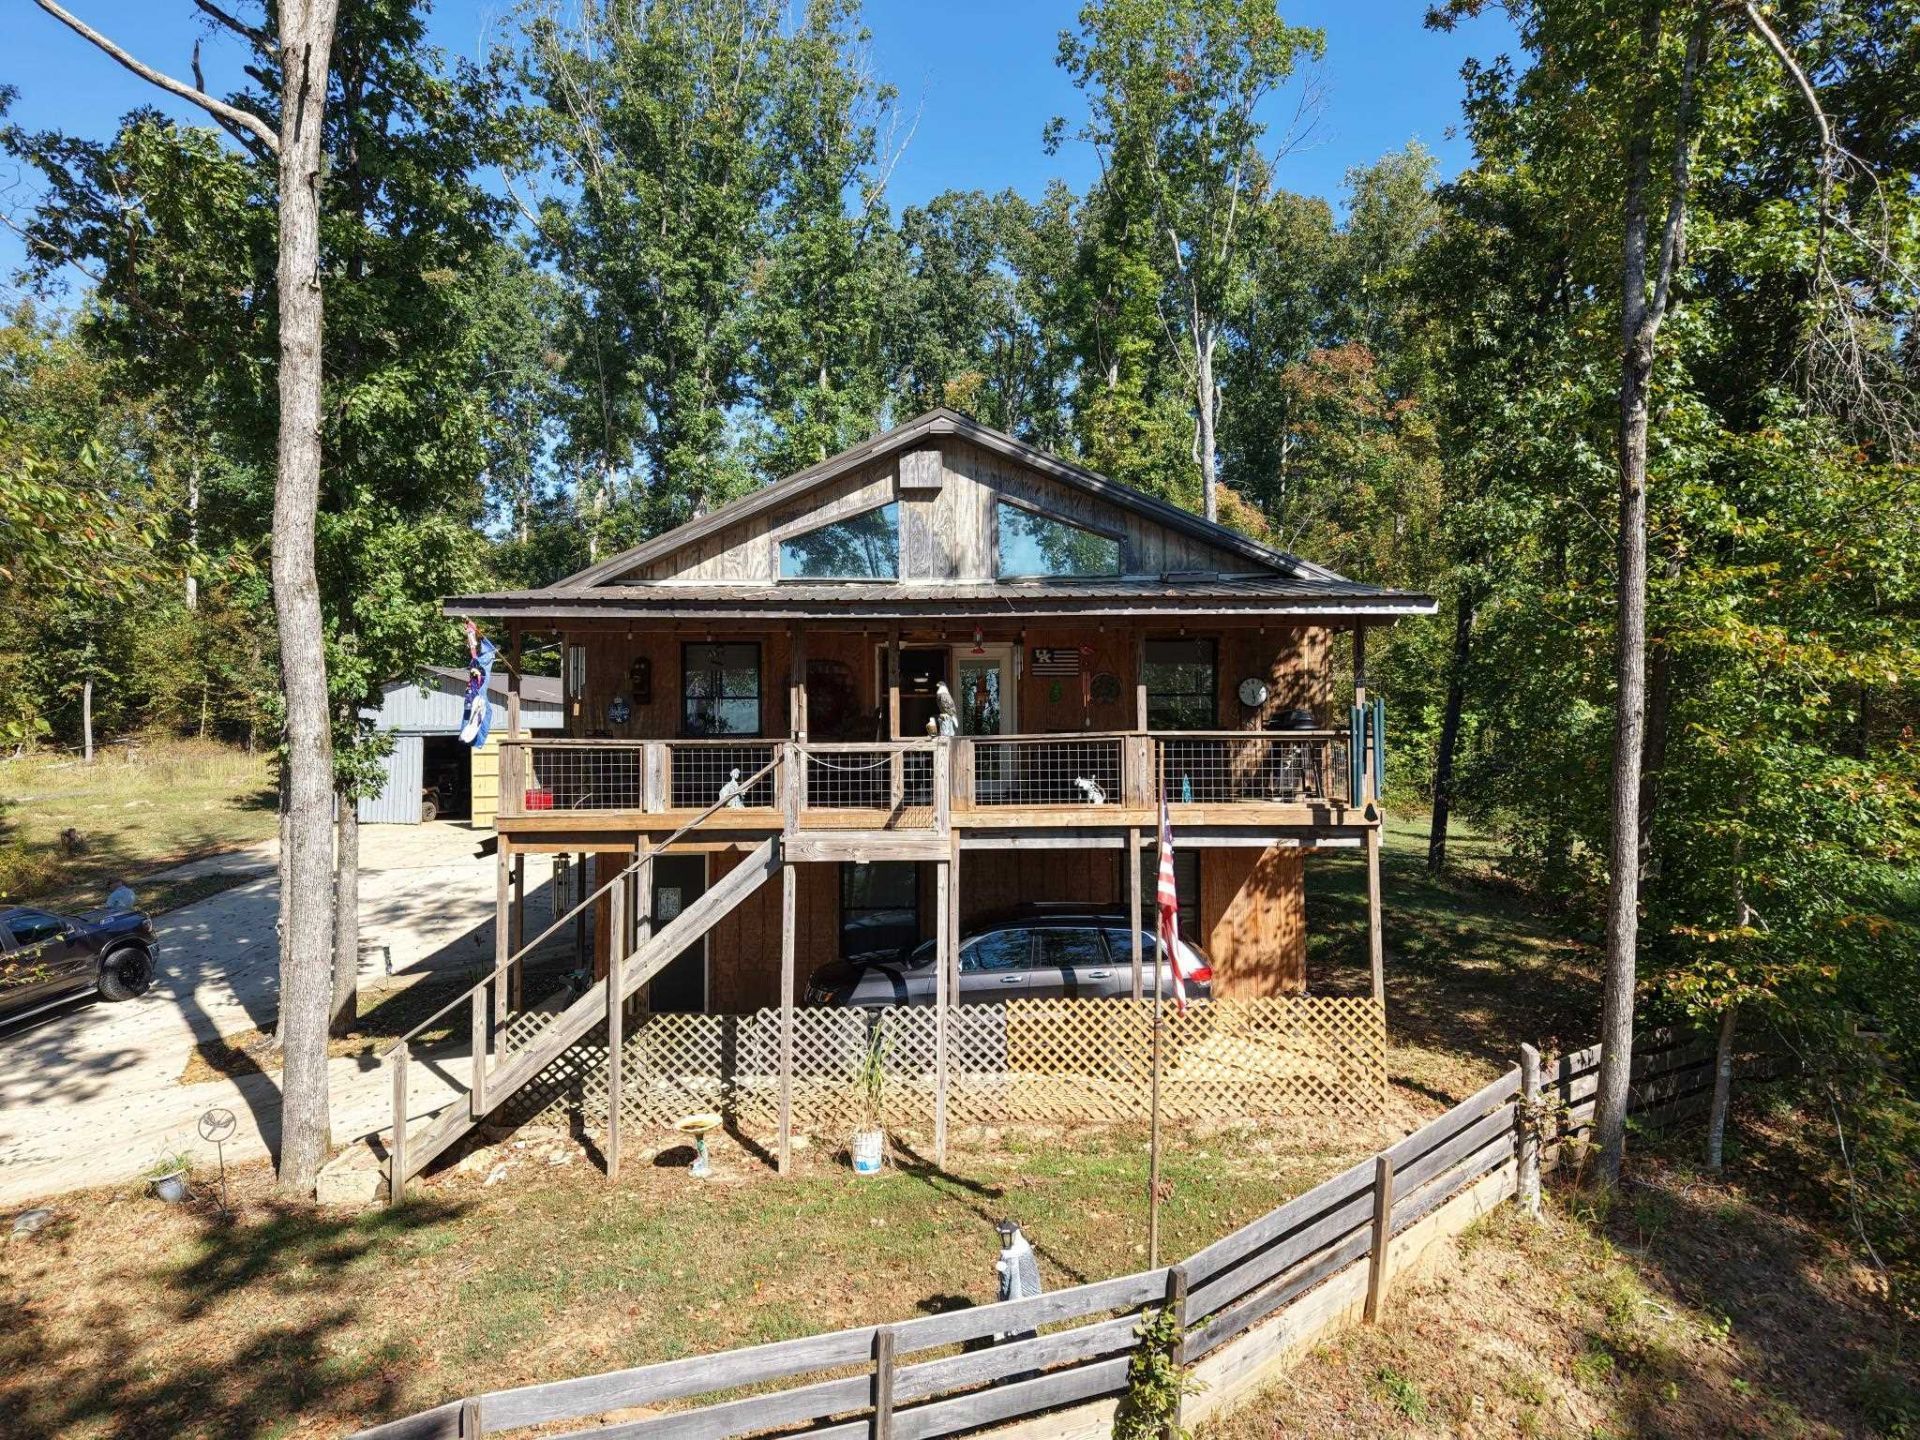
#5618- This water view home features beautiful river views from the large porch, a comfortable home, and a barn / shop. Located in the peaceful community of Morris Chapel, TN, this cabin style home offers a wonderful opportunity to enjoy the beauty and tranquility of rural TN living. Enjoy the quiet surroundings and convenient access to the outdoor recreation such as Fishing, Boating, Hunting, and natural beauty of the TN River area. Highlights of the home include 2BR, 1.5 baths, a loft, full unfinished basement with bathroom, 2-car attached garage with elevator, and 12x30 carport. Enjoy a gas cooktop, included appliances, gas-log fireplace, whole-home generator, water filtration system, and 5-ton Carrier HVAC. The basement includes a wood furnace and a secure 10x10 safe / storm room. Outside, you'll find a 28x20 barn/shop with a 2-post car lift that stays after purchase. Community boat ramp, 2 septic systems & 2 - 500 gallon propane tanks. *Septic systems were self-installed in 2021.
Property Features
Property Type: Residential - Single Family
Cooling: Central
Fenced: Yes
Fireplaces: 1
Heating: Central, Propane Gas, Wall Unit, Wood Stove
Home Style: Other (See Remarks)
Lot Size: 2.38 Acres
Roof Type: Metal
Year Built: 2021
Feature Descriptions
Additional Rooms: Laundry Room, Unfinished Basement
Bed and Bath: All Bedrooms Up
Days on Site: 16
Exterior: Storage Building, Porch, Wooded Grounds, Wood Fence, Workshop, Generator
Exterior/ Windows: Wood/Composition
Floors/ Ceilings: Part Carpet, Vinyl/Luxury Vinyl Floor
Interior: Walk-In Closet(s), Sky Light(s), Smoke Detector(s), Vent Hood/Exhaust Fan
Interior Equipment: Range/Oven, Gas Cooking, Dishwasher, Microwave, Refrigerator, Washer, Dryer
Living/ Dining Room: Island In Kitchen
Lot: Wooded, Water View, Wood Fenced
Master Bedroom: Level 1,Walk-In Closet, Full Bath, Carpet
Parking/ Storage: Driveway/Pad, Workshop(s), Side-Load Garage
Total Rooms: 10
Water/ Sewer: Public Water, Septic Tank
Room Sizes
Primary Bedroom: 15x12
Bedroom 2: 15x10
Dining Area: 5x10
Kitchen: 24x12
Living room: 24x20
Listed By / Shown By
Listed By
Agency Name: UC River City Realty
Agency Phone: 731-925-7900
Shown By
Agent Name: Kathryn Garland
Agent Phone: (901) 644-8751
Agency Title: Crye-Leike Real Estate Services

Source: MAAR MLS
Estimate Your Payment
Estimated Payment
$ 893.62 per month $790.08 Principal & Interest $0.00 Property Tax (data not provided by mls) $103.54 Homeowner's InsuranceChange Payment Information
Privacy Policy / DMCA Notice / ADA Accessibility


This site is hosted, designed and copyright
© 1994 - 2026 by
Delta Media Group, Inc. -- Patent Pending --
365 Chalk Bluff Ln | MLS# 10232256
This single family home located at 365 Chalk Bluff Ln, Morris Chapel, TN 38361 is currently listed for sale with an asking price of $355,000. This property was built in 2021 and has 2 bedrooms and 2 full and 1 partial baths. Chalk Bluff Ln is located in the na subdivision. Search Na real estate on www.kathryngarland.com today.