
BEDS4
BATHS2 full
MLS#10229625
STATUSPending
PROPERTY TYPEResidential - Single Family
SUBDIVISIONNORTHGROVE VILLAGE
NEIGHBORHOODFrayser - North
Property Description
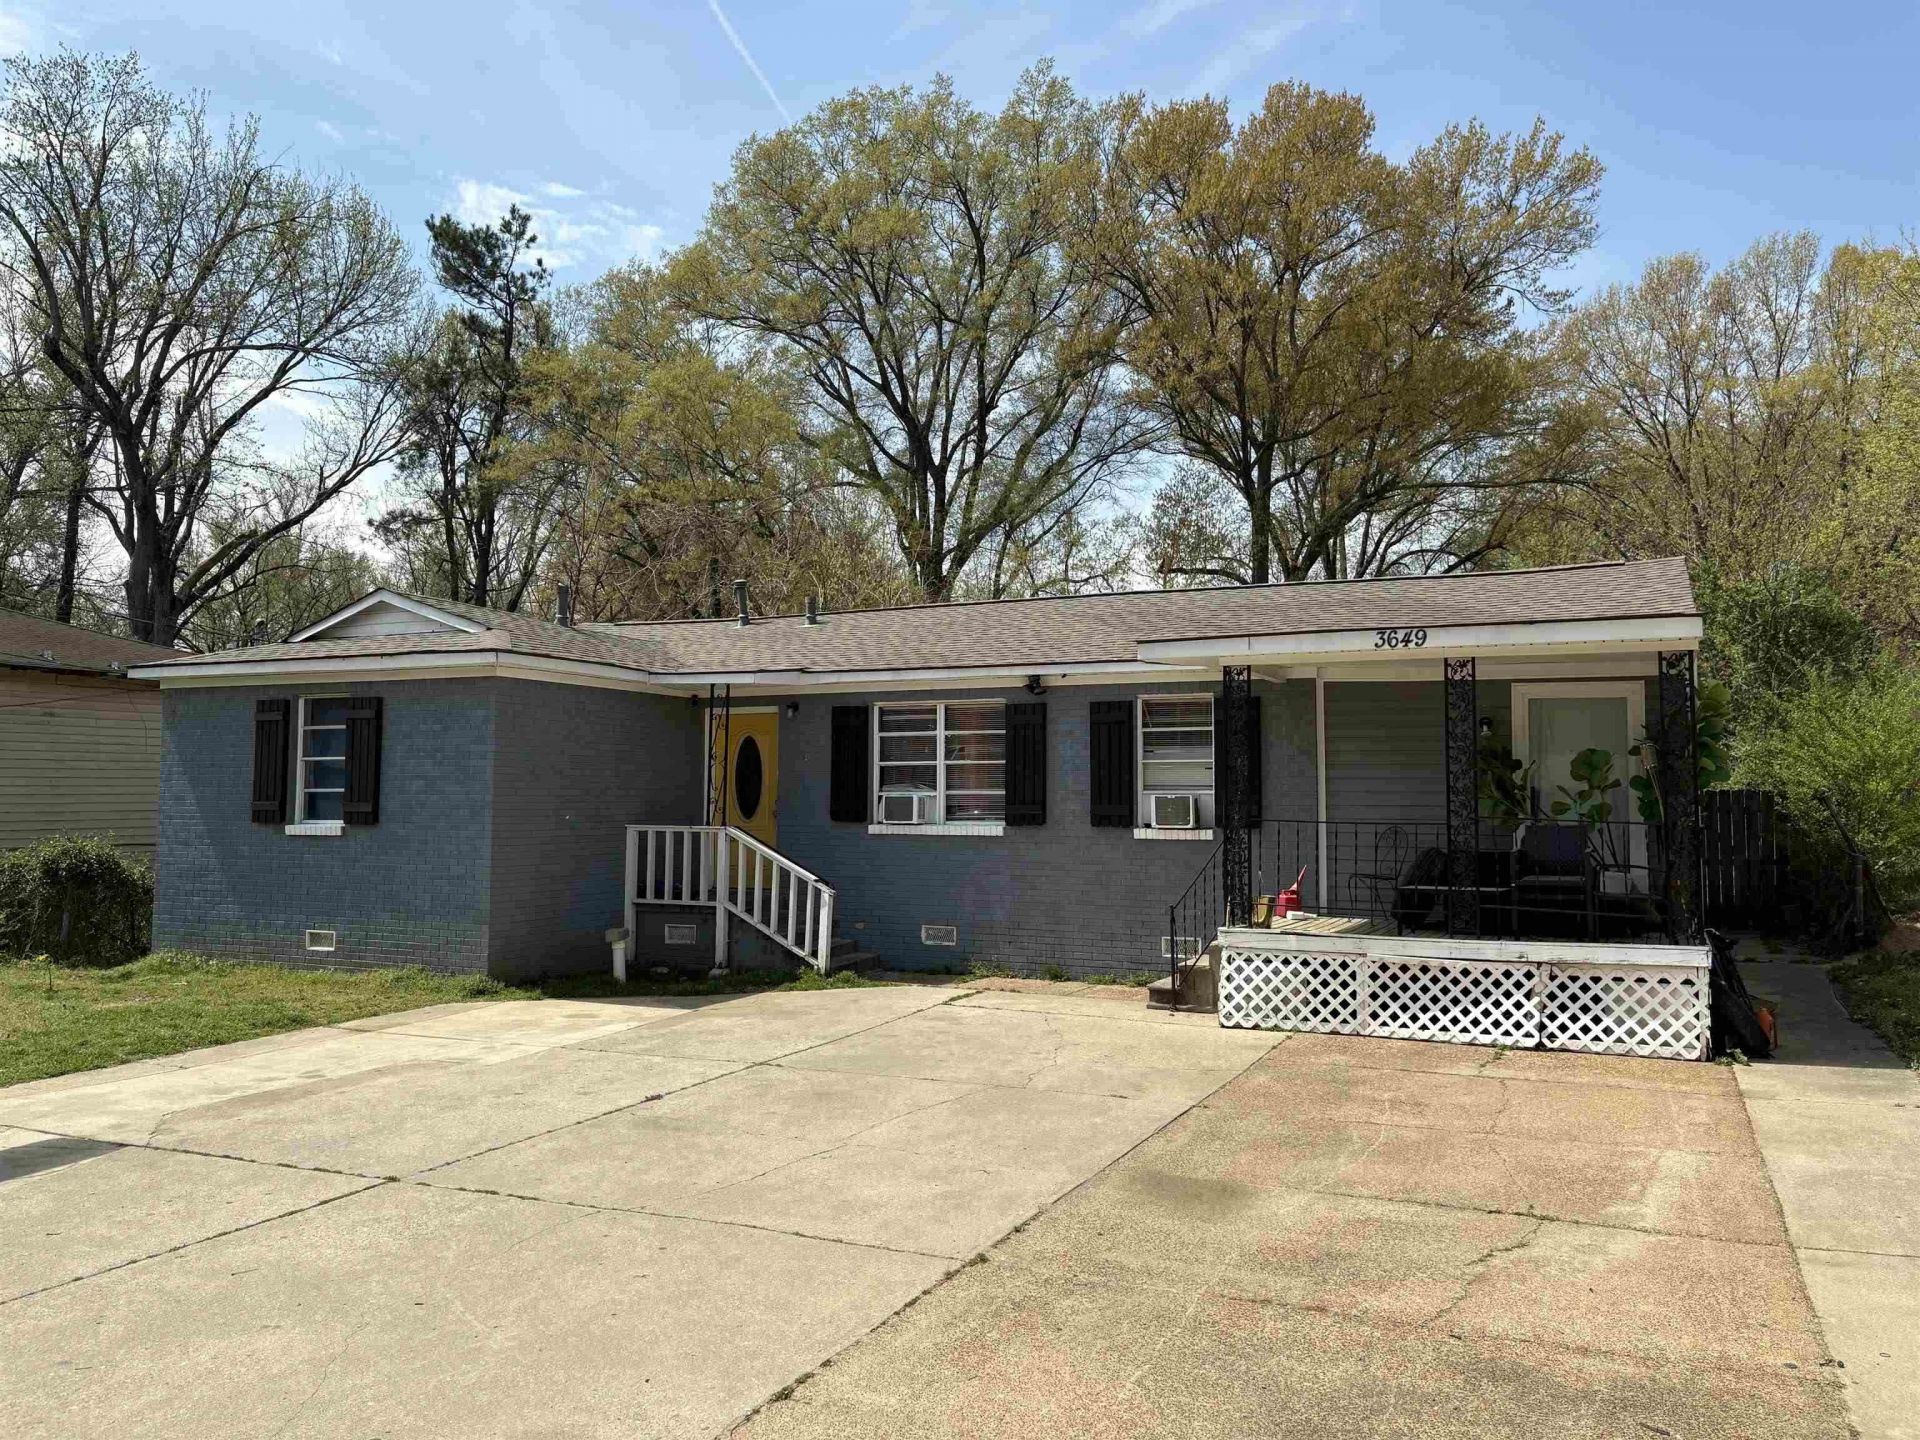
Come and see what under $100K will buy you in Frayser! No need to add value-it's already here! This home would be a great fit for an owner-occupant or investor. Ask about DPA and 100% financing options for owner-occupants. The property's rental rate was $1250 as of July 2026 and the estimated Section 8 rental rate is $1570. Come and see this 4 bedroom 2 bathroom home with a newer roof (March 2025), AC (2024), fresh neutral paint, and updated surfaces throughout the house for a fresh, modern feel! Located a short drive from the Amazon fulfillment center and Nike North America Logistics Campus, local grocery stores and other shopping, and the Ed Rice Community Center. Schedule your showing today!
Property Features
Property Type: Residential - Single Family
Cooling: Central
Heating: Central
Home Style: Ranch, Traditional
Lot Size: 0.21 Acres
Year Built: 1958
Feature Descriptions
Bed and Bath: Primary Down, Renovated Bathroom
Days on Site: 56
Exterior: Porch
Exterior/ Windows: Brick Veneer, Wood/Composition
Floors/ Ceilings: Part Hardwood, Tile, Textured Ceiling
Living/ Dining Room: Separate Dining Room, Separate Den, Eat-In Kitchen, Washer/Dryer Connections
Lot: Some Trees, Level
Parking/ Storage: Driveway/Pad
Total Rooms: 7
Water/ Sewer: Public Sewer, Public Water
Room Sizes
Primary Bedroom: 21x12
Bedroom 2: 12x10
Bedroom 3: 11x10
Bedroom 4: 10x10
Dining Area: 15x13
Den/ Great Room: 19x15
Kitchen: 21x15
Listed By / Shown By
Listed By
Agency Name: eXp Realty
Agency Phone: 901-671-1015
Shown By
Agent Name: Kathryn Garland
Agent Phone: (901) 644-8751
Agency Title: Crye-Leike Real Estate Services

Source: MAAR MLS
Estimate Your Payment
Estimated Payment
$ 251.47 per month $222.33 Principal & Interest $0.00 Property Tax (data not provided by mls) $29.14 Homeowner's InsuranceChange Payment Information
Privacy Policy / DMCA Notice / ADA Accessibility


This site is hosted, designed and copyright
© 1994 - 2026 by
Delta Media Group, Inc. -- Patent Pending --
3649 Suzanne Dr | MLS# 10229625
This single family home located at 3649 Suzanne Dr, Memphis, TN 38127 is currently listed for sale with an asking price of $99,900. This property was built in 1958 and has 4 bedrooms and 2 full baths. Suzanne Dr is located in the NORTHGROVE VILLAGE subdivision. Search NORTHGROVE VILLAGE real estate on www.kathryngarland.com today.