
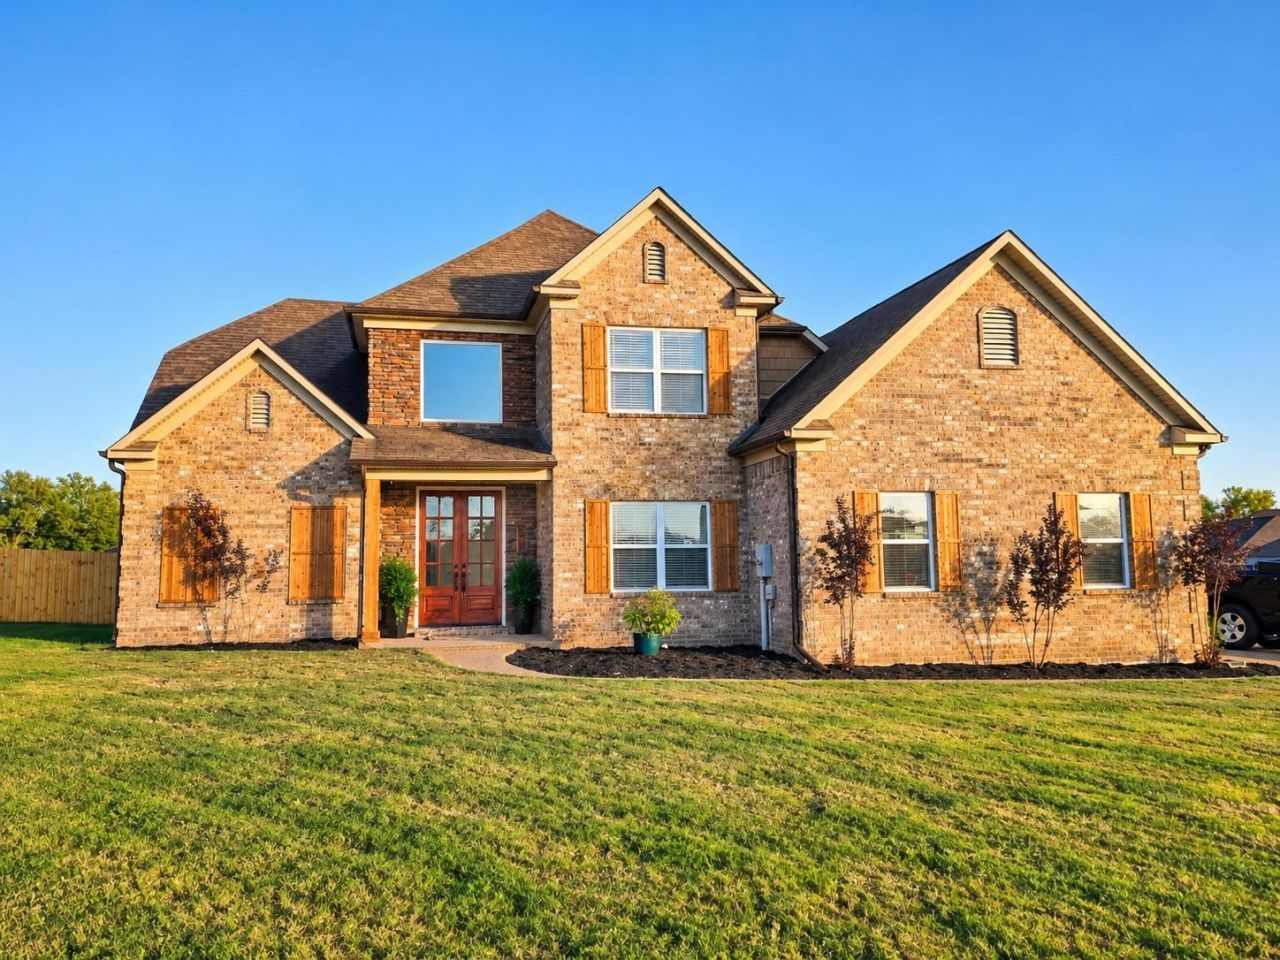
BEDS4
BATHS2 full 1 partial
MLS#10232879
STATUSPending
PROPERTY TYPEResidential - Townhouse
SUBDIVISIONGlenview Estates
NEIGHBORHOODTipton-Brighton
Property Description
Recently renovated and ready for its next owners, this home understood the assignment. From the soaring entryway and abundance of natural light to the spacious primary suite with its grand bathroom, there's a lot to appreciate. Recent improvements include fresh interior paint throughout, all new fixtures, new carpet, a brand new security system, and a lengthy list of other updates. One standout feature is the integrated smart home system, allowing you to connect and manage thermostats, door locks, security, and more, all from one place. Convenience and peace of mind without juggling multiple systems. The tall entryway and large windows give the home an open, airy feel, while the primary suite and grand bathroom add a little luxury to everyday life. Between the extensive renovations and smart home capabilities, a lot of work has gone into making this home as functional as it is inviting. The results speak for themselves.
Property Features
Property Type: Residential - Townhouse
Cooling: Central
Fenced: Yes
Fireplaces: 1
Garage: 2 car attached
Heating: Central
Home Style: Traditional
Year Built: 2013
Feature Descriptions
Bed and Bath: Primary Down, Double Vanity Bath, Separate Tub & Shower, Half Bath Down
Days on Site: 8
Exterior: Patio, Wood Fence, Sidewalks
Exterior/ Windows: Brick Veneer, Vinyl Windows
Flood Insurance Required: No
Floors/ Ceilings: Part Hardwood, Part Carpet, Tile, Vaulted/Coff/Tray Ceiling
Living/ Dining Room: Separate Living Room, Separate Dining Room, Great Room, Breakfast Bar, Pantry, Washer/Dryer Connections
Lot: Level, Landscaped, Wood Fenced
Parking/ Storage: Driveway/Pad, Garage Door Opener(s), Front-Load Garage
Total Rooms: 4
Room Sizes
Primary Bedroom: 17x14
Dining Area: 10x10
Den/ Great Room: 17x14
Listed By / Shown By
Listed By
Agency Name: Assurance Realty
Agency Phone: 901-613-9956
Shown By
Agent Name: Kathryn Garland
Agent Phone: (901) 644-8751
Agency Title: Crye-Leike Real Estate Services

Source: MAAR MLS
Estimate Your Payment
Estimated Payment
$ 994.31 per month $879.10 Principal & Interest $0.00 Property Tax (data not provided by mls) $115.21 Homeowner's InsuranceChange Payment Information
Privacy Policy / DMCA Notice / ADA Accessibility


This site is hosted, designed and copyright
© 1994 - 2026 by
Delta Media Group, Inc. -- Patent Pending --
36 Burkhardt Dr | MLS# 10232879
This townhouse located at 36 Burkhardt Dr, Munford, TN 38058 is currently listed for sale with an asking price of $395,000. This property was built in 2013 and has 4 bedrooms and 2 full and 1 partial baths. Burkhardt Dr is located in the Glenview Estates subdivision. Search Glenview Estates real estate on www.kathryngarland.com today.