
BEDS3
BATHS1 full 1 partial
MLS#10224922
STATUSActive
PROPERTY TYPEResidential - Single Family
SUBDIVISIONPLEASANT VALLEY
NEIGHBORHOODFrayser-Whitney
Property Description
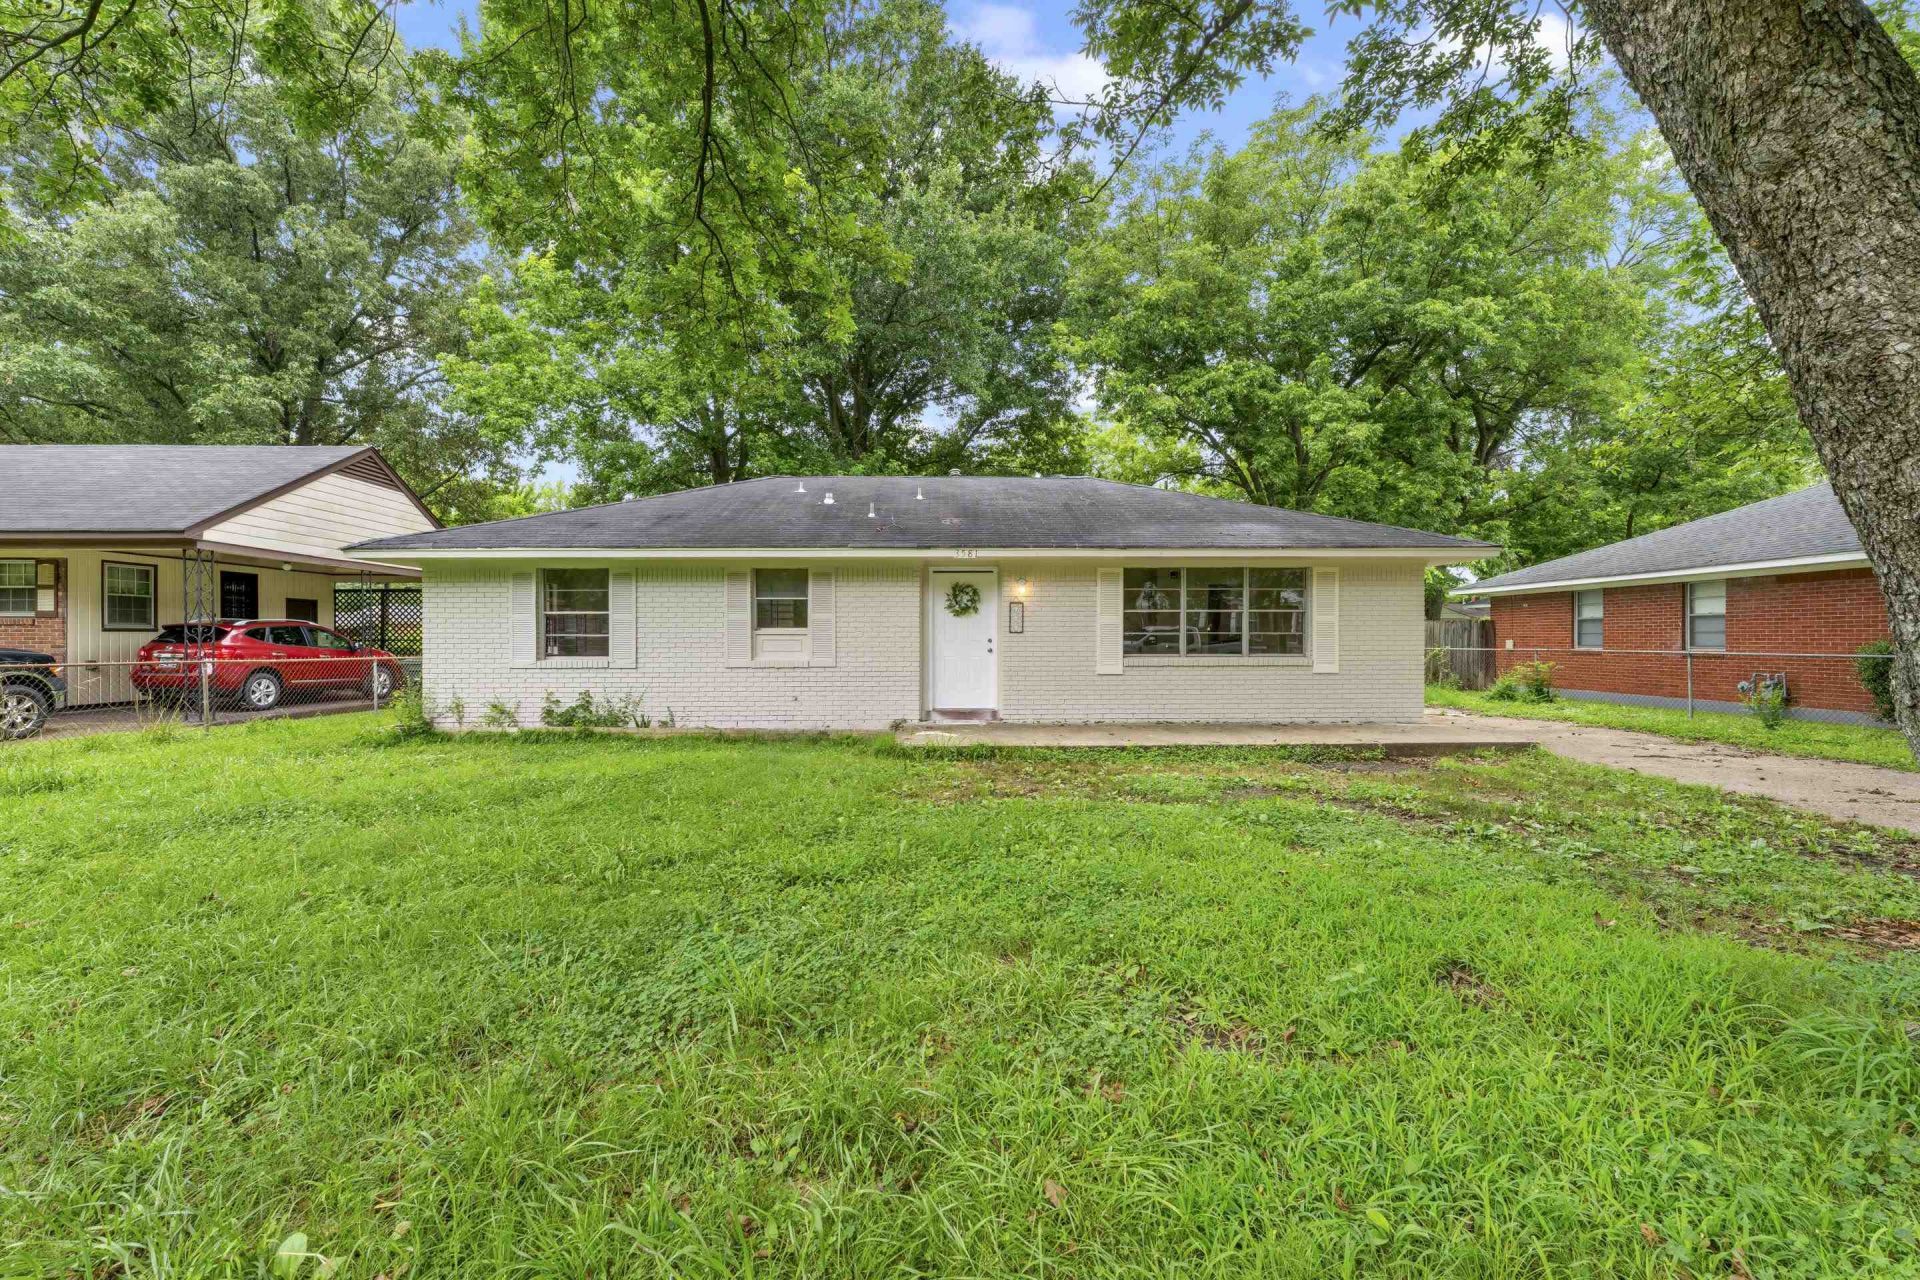
Why buy a fixer-upper when you can move right in? This beautifully updated 3-bedroom home is the perfect opportunity for a first-time homebuyer or investor seeking a turnkey property. Renovations include brand-new luxury vinyl plank flooring throughout, new kitchen cabinets and countertops, a beautifully renovated bathroom, fresh interior and exterior paint, updated lighting, and modern finishes throughout. The HVAC condensing unit and kitchen appliances will be installed prior to closing, providing added value and peace of mind for the new owner. Spacious living areas, a generous backyard, and low-maintenance finishes make this home ideal for comfortable living or a strong rental investment. Conveniently located with easy access to shopping, schools, parks, and major highways. Don't miss this exceptional fully renovated & move-in-ready home!
Property Features
Property Type: Residential - Single Family
Cooling: Central
Fenced: Yes
Heating: Central
Home Style: Traditional
Lot Size: 0.23 Acres
Roof Type: Composition Shingles
Year Built: 1956
Feature Descriptions
Additional Rooms: Storage Room
Bed and Bath: All Bedrooms Down, Split Bedroom Plan, Renovated Bathroom, Half Bath Down, Vinyl/Luxury Vinyl Floor
Days on Site: 13
Exterior: Patio, Chain Fence
Exterior/ Windows: Brick Veneer, Vinyl Siding, Aluminum Window(s)
Floors/ Ceilings: Tile, Vinyl/Luxury Vinyl Floor, Smooth Ceiling
Interior: All Window Treatments, Smoke Detector(s), Vent Hood/Exhaust Fan
Interior Equipment: Range/Oven, Microwave
Living/ Dining Room: Separate Living Room, Updated/Renovated Kitchen, Eat-In Kitchen, Washer/Dryer Connections, Vinyl/Luxury Vinyl Floor
Lot: Some Trees, Professionally Landscaped
Master Bath: Smooth Ceiling, Tile Floor
Master Bedroom: Level 1,Walk-In Closet, Smooth Ceiling, Vinyl/Luxury Vinyl Floor
Parking/ Storage: Driveway/Pad
Total Rooms: 7
Room Sizes
Dining Area: x
Den/ Great Room: x
Living room: x
Listed By / Shown By
Listed By
Agency Name: BEST Real Estate Company
Shown By
Agent Name: Kathryn Garland
Agent Phone: (901) 644-8751
Agency Title: Crye-Leike Real Estate Services

Source: MAAR MLS
Estimate Your Payment
Estimated Payment
$ 299.55 per month $264.84 Principal & Interest $0.00 Property Tax (data not provided by mls) $34.71 Homeowner's InsuranceChange Payment Information
Privacy Policy / DMCA Notice / ADA Accessibility


This site is hosted, designed and copyright
© 1994 - 2026 by
Delta Media Group, Inc. -- Patent Pending --
3581 Gowan Dr | MLS# 10224922
This single family home located at 3581 Gowan Dr, Memphis, TN 38127 is currently listed for sale with an asking price of $119,000. This property was built in 1956 and has 3 bedrooms and 1 full and 1 partial baths. Gowan Dr is located in the PLEASANT VALLEY subdivision. Search PLEASANT VALLEY real estate on www.kathryngarland.com today.