
BEDS4
BATHS2 full 1 partial
MLS#10228477
STATUSActive
PROPERTY TYPEResidential - Single Family
SUBDIVISIONJ O MARSHALL
NEIGHBORHOODGalloway Gardens
Property Description
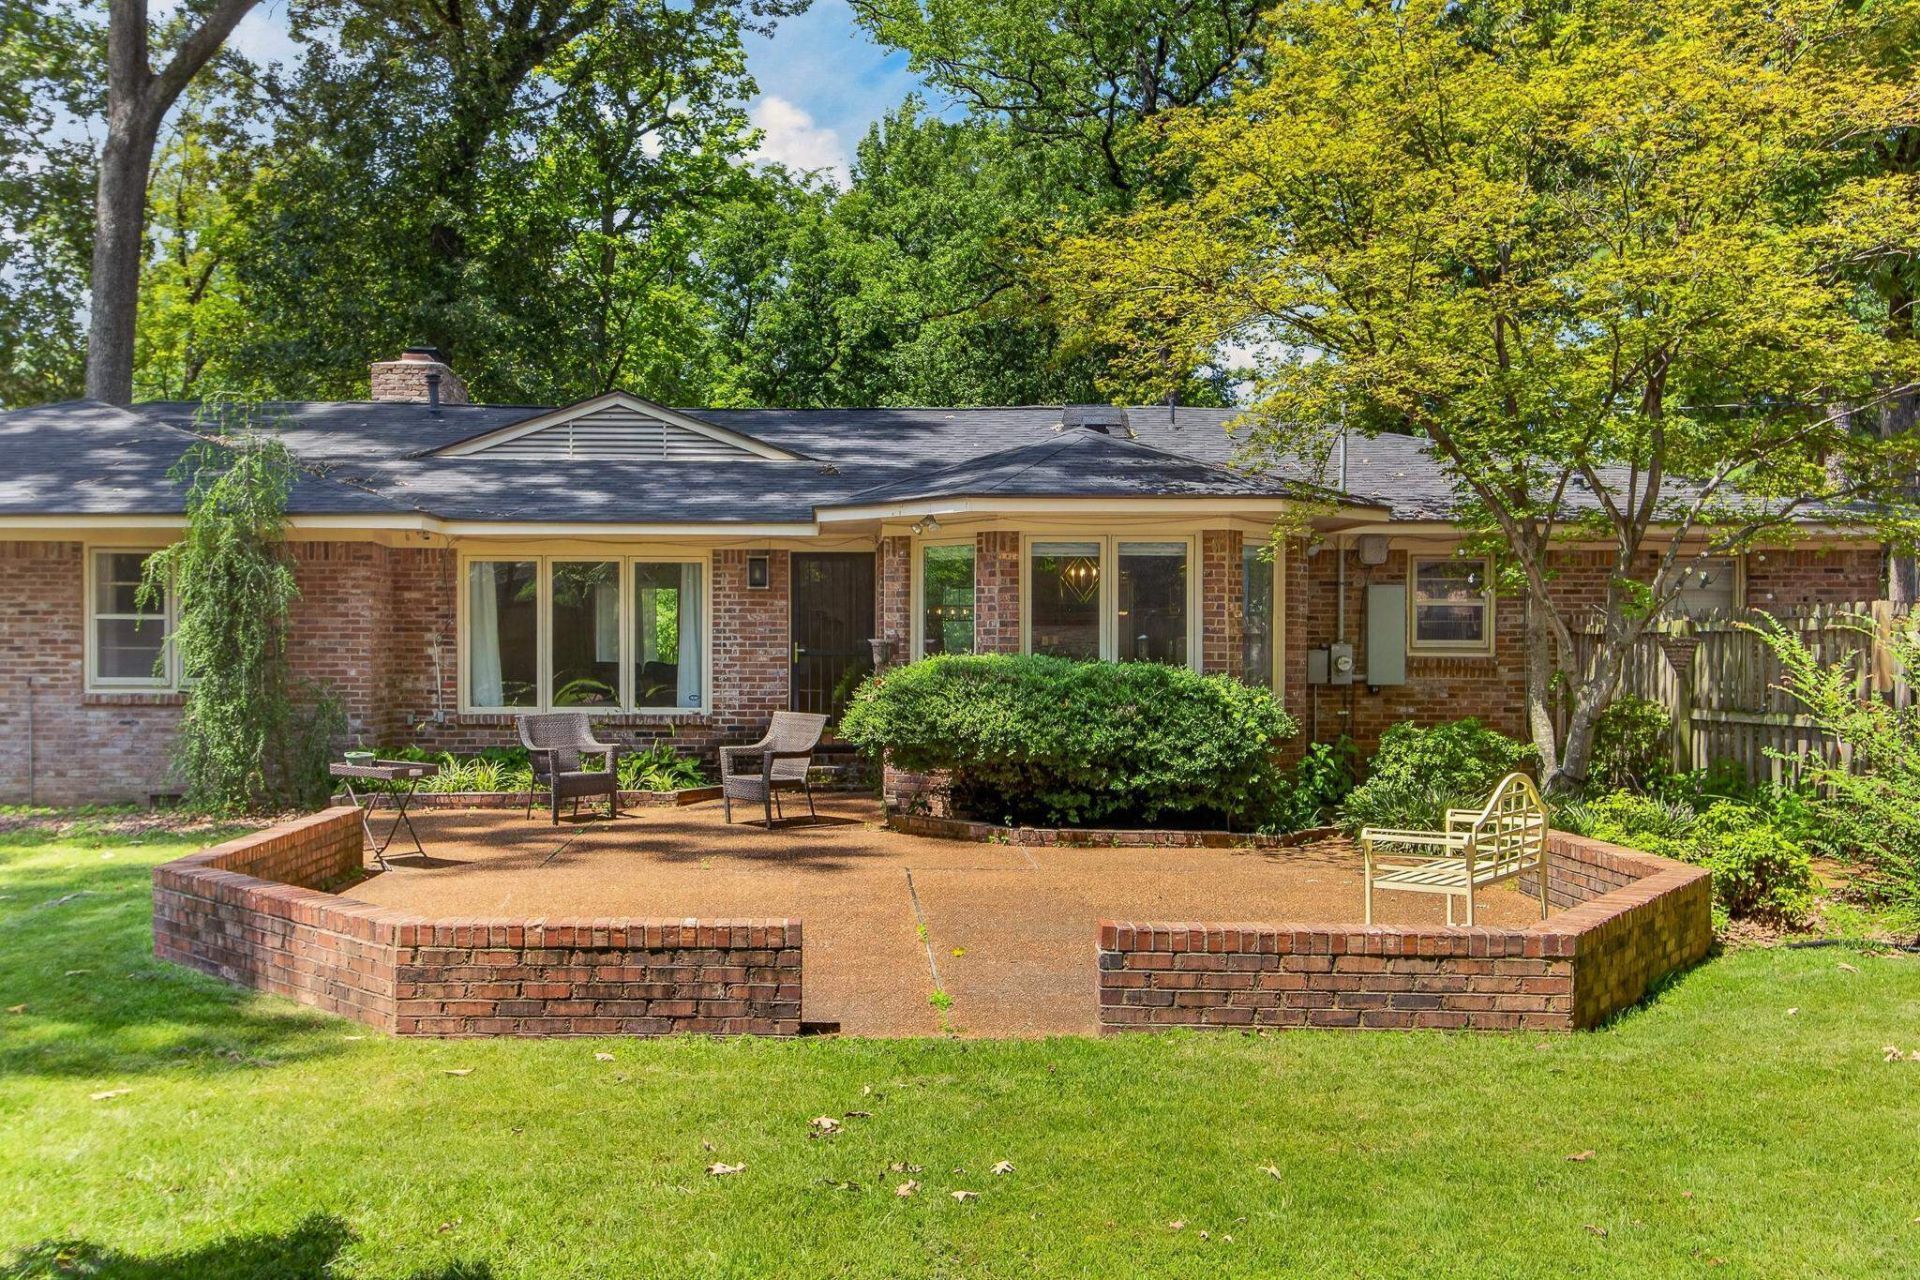
East Memphis open concept beauty w/hardwood floors. Open floorplan includes dining room, den with gas fireplace, all centered around a gourmet kitchen with granite counters, SS appliances incl/ ice maker and built-in sm fridge, soft-close cabinets, oversized raised bar with seating, and breakfast nook. Large windows for natural light overlook the large front and back yards. DON'T MISS walk-thru pantry with beverage/wine refrigerator/cabinets/drawers/prep counter leading to lg laundry rm. 4th BR/ or in-law suite offers flexibility with a private half bath, it's own entrance, and French doors. Primary suite features a walk-in shower, walk-in closet with modern sliding soft panel doors and cedar custom shelving. Covered entrances. Fenced backyard has large patio. NEW roof and hvac 2024. Oversized detached garage w/heat, workshop, and upper storage to complete this distinctive home. Come decide how to make it yours!
Property Features
Property Type: Residential - Single Family
Cooling: Ceiling Fan(s), Central
Fenced: Yes
Fireplaces: 1
Garage: 2
Heating: Central
Home Style: Traditional, Soft Contemporary, Ranch
Lot Size: 0.66 Acres
Roof Type: Composition Shingles
Year Built: 1955
Feature Descriptions
Additional Rooms: Laundry Room
Bed and Bath: All Bedrooms Down, Two Primaries, Renovated Bathroom, Double Vanity Bath, Full Bath Down, Half Bath Down
Days on Site: 75
Exterior: Storage Building, Patio, Wood Fence
Exterior/ Windows: Brick Veneer
Floors/ Ceilings: Part Hardwood, Part Carpet, Tile
Interior: Pull Down Attic Stairs
Interior Equipment: Range/Oven, Gas Cooking, Disposal, Dishwasher, Refrigerator, Washer, Dryer, Separate Ice Maker, Other (See REMARKS)
Living/ Dining Room: Great Room, Updated/Renovated Kitchen, Breakfast Bar, Other (See Remarks)
Lot: Some Trees, Level, Wood Fenced
Master Bath: Separate Shower, Smooth Ceiling, Tile Floor
Master Bedroom: Level 1,Walk-In Closet, Full Bath, Smooth Ceiling, Hardwood Floor
Parking/ Storage: Driveway/Pad, Workshop(s), Garage Door Opener(s), Front-Load Garage
Total Rooms: 7
Water/ Sewer: Gas Water Heater, Public Sewer, Public Water
Room Sizes
Primary Bedroom: 17x13
Bedroom 2: 14x11
Bedroom 3: 14x11
Bedroom 4: 20x16
Dining Area: 14x11
Kitchen: 18x10
Breakfast Room: 11x11
Living room: 18x14
Listed By / Shown By
Listed By
Agency Name: Crye-Leike, Inc., REALTORS

Shown By
Agent Name: Kathryn Garland
Agent Phone: (901) 644-8751
Source: MAAR MLS
Estimate Your Payment
Estimated Payment
$ 1,233.44 per month $1,090.53 Principal & Interest $0.00 Property Tax (data not provided by mls) $142.92 Homeowner's InsuranceChange Payment Information
Privacy Policy / DMCA Notice / ADA Accessibility


This site is hosted, designed and copyright
© 1994 - 2026 by
Delta Media Group, Inc. -- Patent Pending --
356 Waring Rd | MLS# 10228477
This single family home located at 356 Waring Rd, Memphis, TN 38117 is currently listed for sale by Crye-Leike, Inc., REALTORS, with an asking price of $490,000. This property was built in 1955 and has 4 bedrooms and 2 full and 1 partial baths. Waring Rd is located in the J O MARSHALL subdivision. Search J O MARSHALL real estate on www.kathryngarland.com today.