
BEDS4
BATHS2 full 1 partial
MLS#10233200
STATUSActive
PROPERTY TYPEResidential - Single Family
SUBDIVISIONSOUTHWIND PH37
NEIGHBORHOODWindyke-Southwind
Property Description
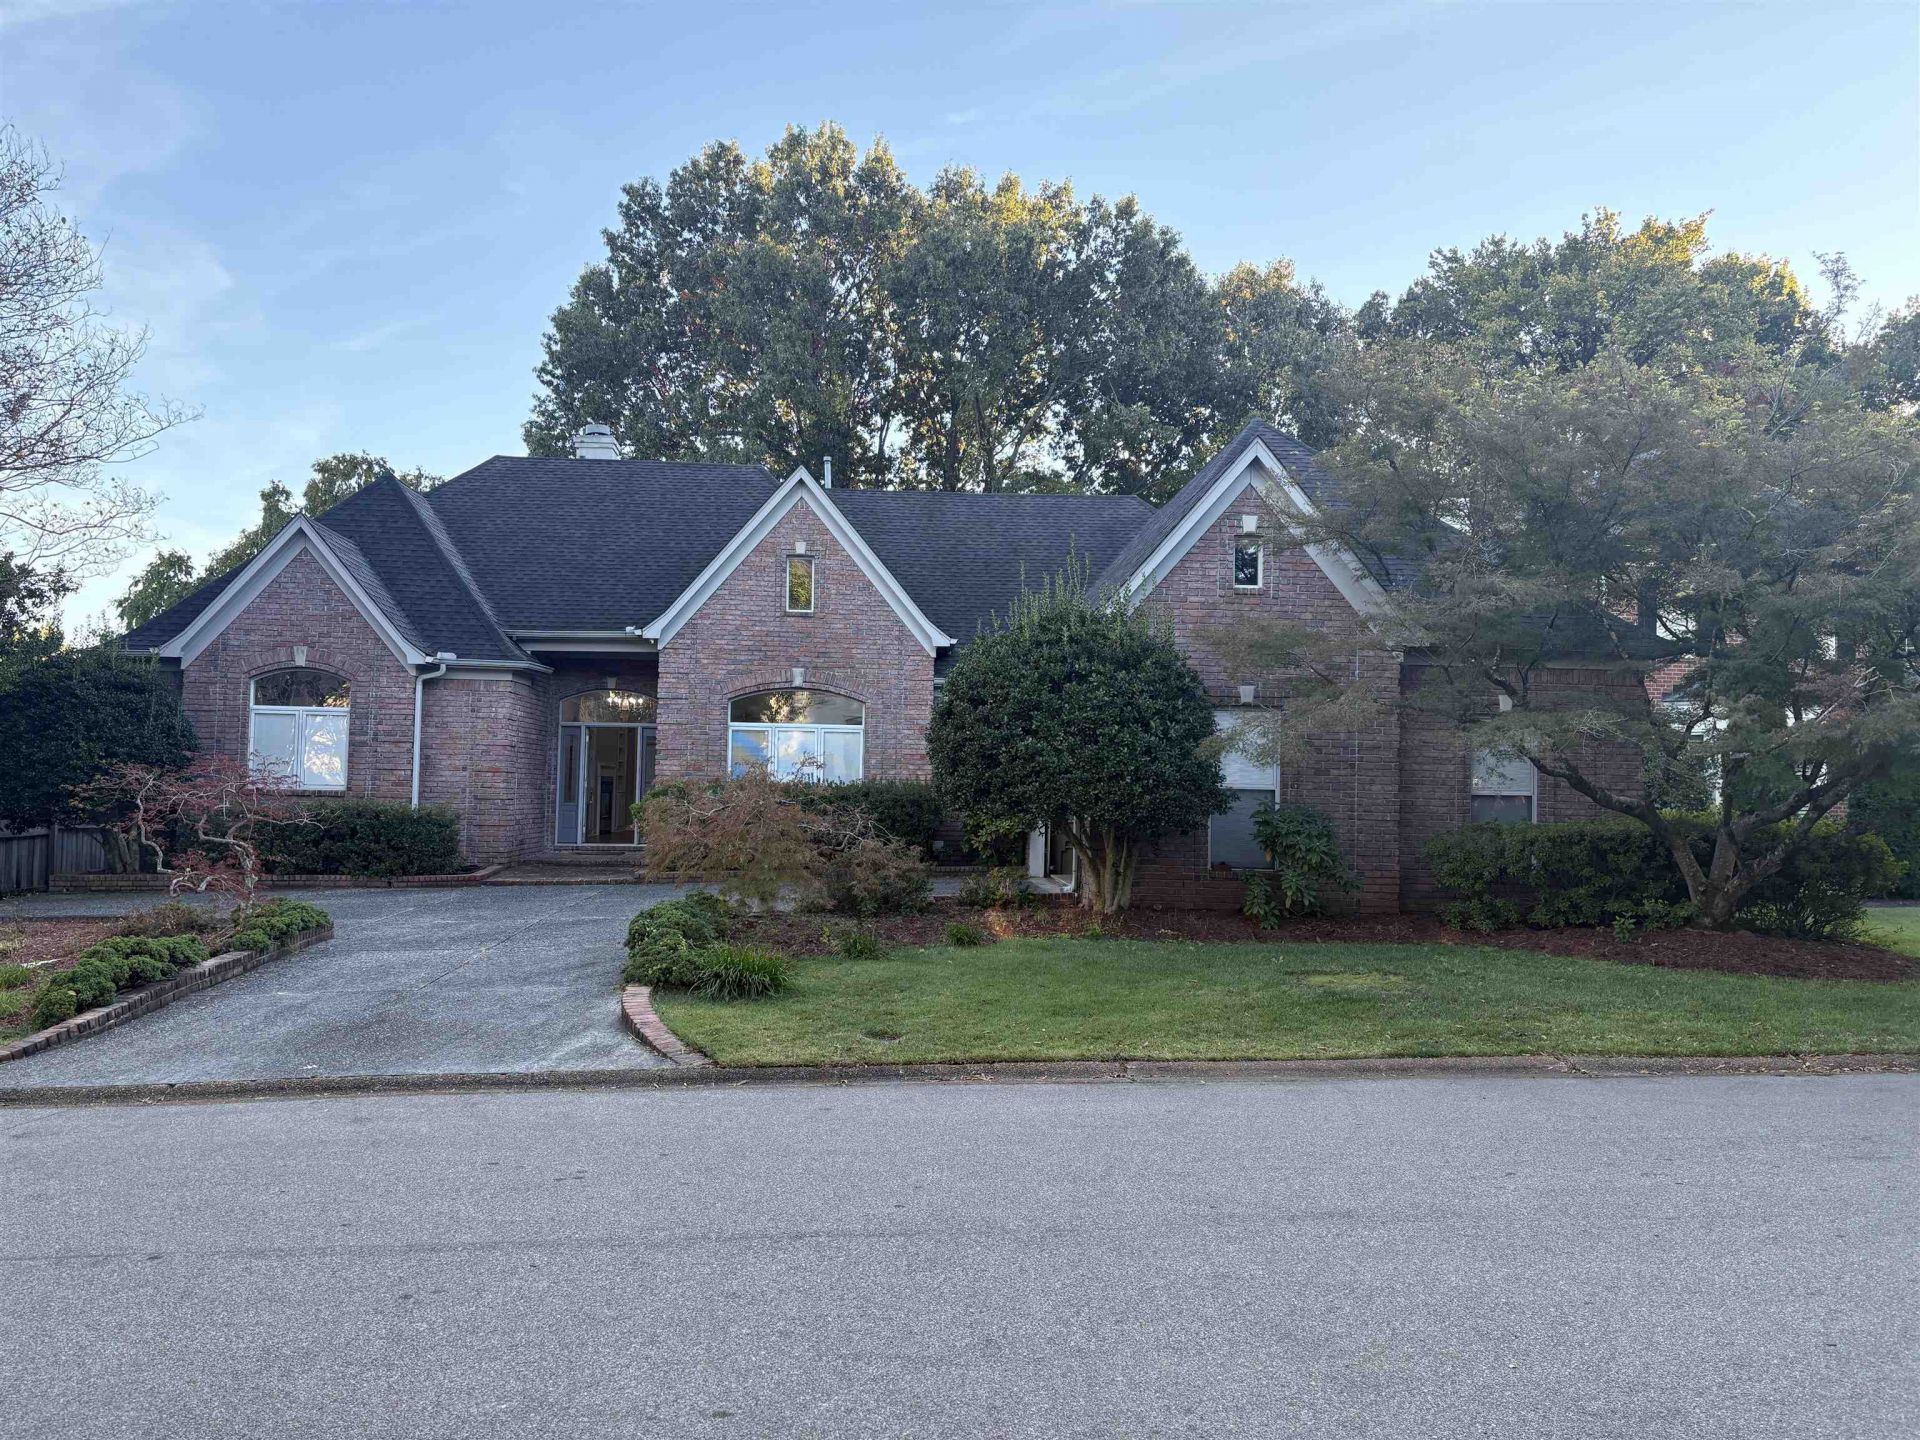
Experience refined living in the prestigious guard gated community of Southwind, home of the FedEx St. Jude Championship Tournament. A rare opportunity to own this 4 bedroom 31/2 bathroom single family home. This property built in 1997 has approximately 3,378 square feet of living space and is located in the pristine and gated Southwind subdivision. Close to restaurants and shopping. Bring your ideas and design and see how you can transform this place into just what you have been looking for.
Property Features
Property Type: Residential - Single Family
Cooling: 3 or More Systems, Ceiling Fan(s), Central
Fenced: Yes
Fireplaces: 1
Garage: 3 car attached
Heating: 3 or More Systems, Central, Gas
Home Style: Traditional
Lot Size: 0.24 Acres
Roof Type: Composition Shingles
Year Built: 1997
Feature Descriptions
Additional Rooms: Attic, Laundry Room
Bed and Bath: 1 or More BR Down, Double Vanity Bath, Full Bath Down, Half Bath Down, Jacuzzi, Primary Down, Separate Tub & Shower, Split Bedroom Plan
Days on Site: 2
Exterior: Auto Lawn Sprinkler, Patio, Guarded Gate, Wood Fence
Exterior/ Windows: Casement Window(s), Double Pane Window(s)
Fireplace: Gas Logs, Gas Starter, In Living Room
Floors/ Ceilings: 9 or more Ft. Ceiling, Part Carpet, Part Hardwood, Smooth Ceiling, Textured Ceiling, Tile, Vaulted/Coff/Tray Ceiling
Interior: Walk-In Attic, Security System
Interior Equipment: Cooktop, Dishwasher, Disposal, Microwave, Range/Oven, Refrigerator, Trash Compactor
Living/ Dining Room: Eat-In Kitchen, Pantry, Separate Dining Room, Separate Living Room
Lot: Landscaped, Some Trees, Wood Fenced
Master Bath: Double Sinks, Separate Shower, Smooth Ceiling, Tile Floor, Whirlpool Tub
Neighborhood Amenities: Club House, Gated Neighborhood, Golf Course, Pool
Parking/ Storage: Driveway/Pad, Garage Door Opener(s), Side-Load Garage
Security: yes
Total Rooms: 8
Water/ Sewer: 2+ Water Heaters, Gas Water Heater, Public Sewer, Public Water
Room Sizes
Primary Bedroom: 16x22
Dining Area: 13x15
Den/ Great Room: 16x15
Living room: 27x19
Listed By / Shown By
Listed By
Agency Name: eXp Realty, LLC
Agency Phone: 888-519-5113
Shown By
Agent Name: Kathryn Garland
Agent Phone: (901) 644-8751
Agency Title: Crye-Leike Real Estate Services

Source: MAAR MLS
Estimate Your Payment
Estimated Payment
$ 1,258.36 per month $1,112.56 Principal & Interest $0.00 Property Tax (data not provided by mls) $145.80 Homeowner's InsuranceChange Payment Information
Privacy Policy / DMCA Notice / ADA Accessibility


This site is hosted, designed and copyright
© 1994 - 2026 by
Delta Media Group, Inc. -- Patent Pending --
3559 Windgarden Cv | MLS# 10233200
This single family home located at 3559 Windgarden Cv, Memphis, TN 38125 is currently listed for sale with an asking price of $499,900. This property was built in 1997 and has 4 bedrooms and 2 full and 1 partial baths. Windgarden Cv is located in the SOUTHWIND PH37 subdivision. Search SOUTHWIND PH37 real estate on www.kathryngarland.com today.