
BEDS4
BATHS3 full
MLS#10227104
STATUSPending
PROPERTY TYPEResidential - Single Family
SUBDIVISIONWINDSOR PARK SEC A
NEIGHBORHOODBartlett-Davies Plantation
Property Description
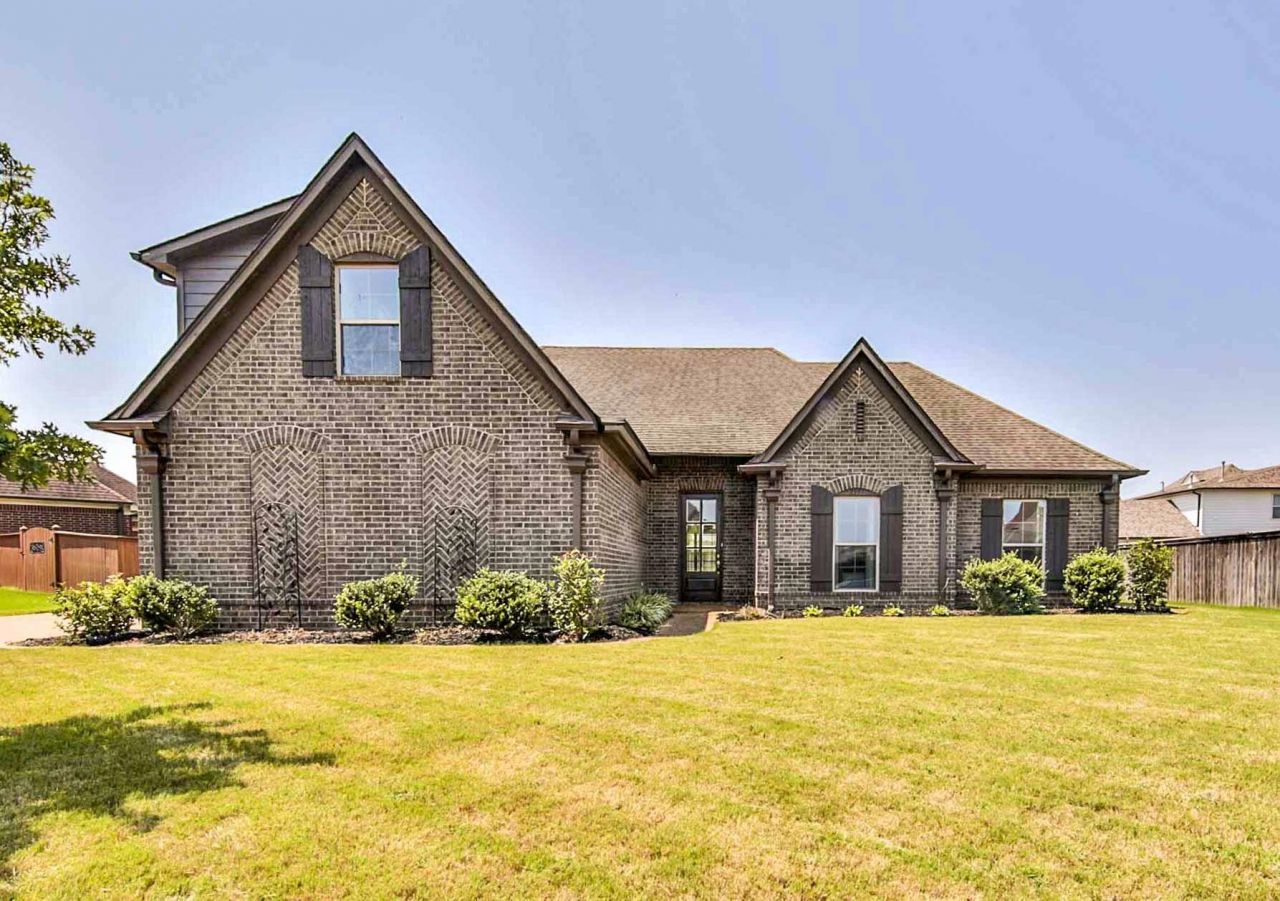
INCREDIBLE VALUE IN WINDSOR PARK! Welcome to 3551 Welford Drive, a gorgeous 2015 brick masterpiece in Bartlett's highly sought after Windsor Park community! With an unbeatable price, this 4-bed, 3-bath home delivers an upgraded open floor plan layout packed with premium features you won't find anywhere else. Step inside to soaring 9ft ceilings with crown molding. The gourmet kitchen boasts custom cabinets, granite counters, a Professional Series dual-fuel range, a deep farm sink, and a high capacity refrigerator. Stay cozy by the ventless gas fireplace, or entertain on the beautiful screened porch with a brick halfwall. Prewired audio runs throughout the entire house! An upgraded energy package with R-15 insulation ensures maximum savings. The garage includes a 4ft bump-out, built-in workbenches, and a utility sink. Top tier Bartlett schools and quick I-40 access make this location elite. Schedule your tour today!
Property Features
Property Type: Residential - Single Family
Cooling: Ceiling Fan(s), Central
Fenced: Yes
Fireplaces: 1
Garage: 2 car attached
Heating: Central
Home Style: Traditional
Lot Size: 0.31 Acres
Roof Type: Composition Shingles
Year Built: 2015
Feature Descriptions
Additional Rooms: Laundry Room, Sun Room, Attic, Storage Room, Other (See Remarks)
Bed and Bath: 1 or More BR Down, Primary Down, Vaulted/Coffered Primary, Split Bedroom Plan, Luxury Primary Bath, Double Vanity Bath, Whirlpool(s), Separate Tub & Shower, Full Bath Down
Days on Site: 93
Exterior: Screen Porch, Patio, Covered Patio, Wood Fence, Sidewalks, Workshop
Exterior/ Windows: Brick Veneer, Vinyl Windows
Fireplace: Ventless Gas Fireplace, In Den/Great Room, Gas Logs
Floors/ Ceilings: Part Hardwood, Part Carpet, Smooth Ceiling,9 or more Ft. Ceiling, Vaulted/Coff/Tray Ceiling
Interior: Walk-In Closet(s), Permanent Attic Stairs, Walk-In Attic, Cat/Dog Free House, Smoke Detector(s)
Interior Equipment: Range/Oven, Cooktop, Gas Cooking, Disposal, Dishwasher, Microwave, Refrigerator, Instant Hot Water
Living/ Dining Room: Great Room, Updated/Renovated Kitchen, Eat-In Kitchen, Pantry, Other (See Remarks)
Lot: Level
Master Bath: Double Sinks, Dressing Area, Separate His/ Her Baths, Separate Shower, Smooth Ceiling, Tile Floor, Whirlpool Tub
Master Bedroom: Carpet, Full Bath, Level 1,Smooth Ceiling, Tile Floor, Vaulted/Coffered Ceiling, Walk-In Closet
Parking/ Storage: Driveway/Pad, Garage Door Opener(s), Side-Load Garage
Total Rooms: 8
Water/ Sewer: Public Sewer, Public Water, Tankless Water Heater
Room Sizes
Primary Bedroom: 15x14
Bedroom 2: 11x13
Bedroom 3: 11x11
Bedroom 4: 12x17
Dining Area: 10x11
Den/ Great Room: 15x19
Kitchen: 12x10
Listed By / Shown By
Listed By
Agency Name: BHHS Taliesyn Realty
Agency Phone: 901-466-4000
Shown By
Agent Name: Kathryn Garland
Agent Phone: (901) 644-8751
Agency Title: Crye-Leike Real Estate Services

Source: MAAR MLS
Estimate Your Payment
Estimated Payment
$ 971.40 per month $858.85 Principal & Interest $0.00 Property Tax (data not provided by mls) $112.55 Homeowner's InsuranceChange Payment Information
Privacy Policy / DMCA Notice / ADA Accessibility


This site is hosted, designed and copyright
© 1994 - 2026 by
Delta Media Group, Inc. -- Patent Pending --
3551 Welford Dr | MLS# 10227104
This single family home located at 3551 Welford Dr, Bartlett, TN 38133 is currently listed for sale with an asking price of $385,900. This property was built in 2015 and has 4 bedrooms and 3 full baths. Welford Dr is located in the WINDSOR PARK SEC A subdivision. Search WINDSOR PARK SEC A real estate on www.kathryngarland.com today.