
BEDS2
BATHS2 full
MLS#10233245
STATUSActive
PROPERTY TYPEResidential - Condominium
SUBDIVISIONTHE LAURELS CONDOMINIUMS
NEIGHBORHOODGalloway Gardens
Property Description
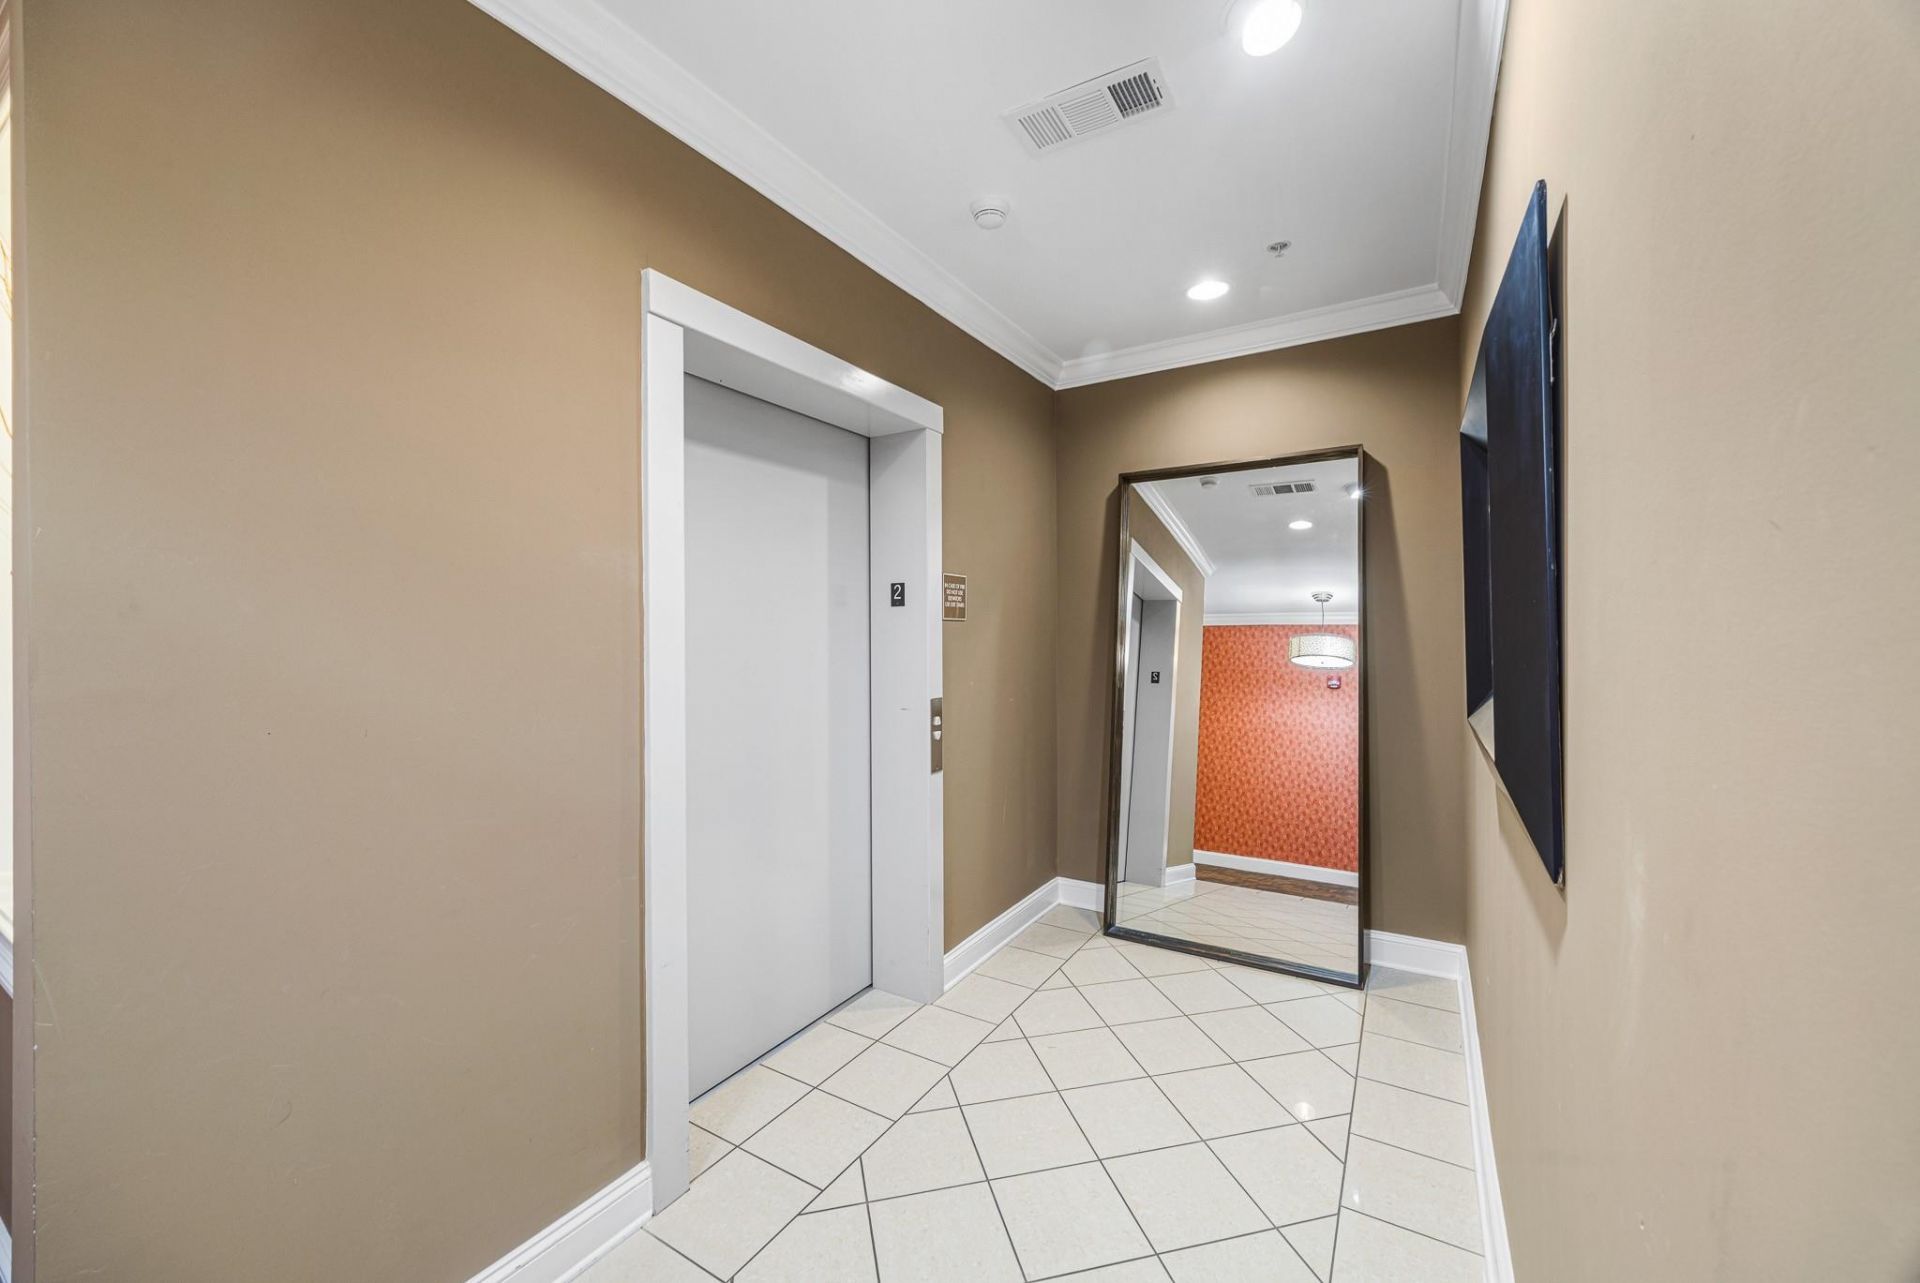
Condo Living Near the University of Memphis! Located at 3520 Central Ave in the Tiger Lane area, this condo is just steps from the University of Memphis main campus. The property offers a secure building with security cameras throughout, a pet-friendly environment, and a convenient trash chute on every floor. The unit includes one private, covered parking space, plus additional parking for guests or a second vehicle. The HOA keeps the building and common areas spotless, making this an excellent option for anyone looking for convenience, security, and low-maintenance living in a great Memphis location. Contact your real estate professional today for more information or to schedule a private showing! Seller will consider a Lease option with the right terms. #MemphisRealEstate #UniversityOfMemphis #TigerLane #MemphisCondo #CondoForSale #HomeForSale #CondoMemphisForSale #leasethisCondomemphis #anthonymannierealtor #3520CentralAve209 #thelauralsmemphis
Property Features
Property Type: Residential - Condominium
Cooling: Central
Garage: 1
Heating: Central
Home Style: Traditional
Lot Size: 0.03 Acres
Year Built: 2009
Feature Descriptions
Bed and Bath: All Bedrooms Down, Primary Down
Days on Site: 1
Exterior: Wrought Iron Security Drs
Exterior/ Windows: Brick Veneer
Floors/ Ceilings: Part Carpet, Part Hardwood, Tile
Living/ Dining Room: LR/DR Combination, Washer/Dryer Connections
Parking/ Storage: Assigned Parking, Designated Guest Parking, Gate Clickers, Gated Parking
Pool: In Ground
Swimming Pool: Yes
Total Rooms: 4
Room Sizes
Dining Area: 0
Den/ Great Room: 0
Living room: 0
Listed By / Shown By
Listed By
Agency Name: KAIZEN Realty, LLC
Agency Phone: 901-221-4041
Shown By
Agent Name: Kathryn Garland
Agent Phone: (901) 644-8751
Agency Title: Crye-Leike Real Estate Services

Source: MAAR MLS
Estimate Your Payment
Estimated Payment
$ 754.92 per month $667.45 Principal & Interest $0.00 Property Tax (data not provided by mls) $87.47 Homeowner's InsuranceChange Payment Information
Privacy Policy / DMCA Notice / ADA Accessibility


This site is hosted, designed and copyright
© 1994 - 2026 by
Delta Media Group, Inc. -- Patent Pending --
3520 Central Ave, Unit 209 | MLS# 10233245
This condo located at 3520 Central Ave, Unit 209, Memphis, TN 38111 is currently listed for sale with an asking price of $299,900. This property was built in 2009 and has 2 bedrooms and 2 full baths. Central Ave, Unit 209 is located in the THE LAURELS CONDOMINIUMS subdivision. Search THE LAURELS CONDOMINIUMS real estate on www.kathryngarland.com today.