
BEDS3
BATHS2 full
MLS#10225637
STATUSActive
PROPERTY TYPEResidential - Single Family
SUBDIVISIONGREEN PASTURES SEC D
NEIGHBORHOODTipton - South
Property Description
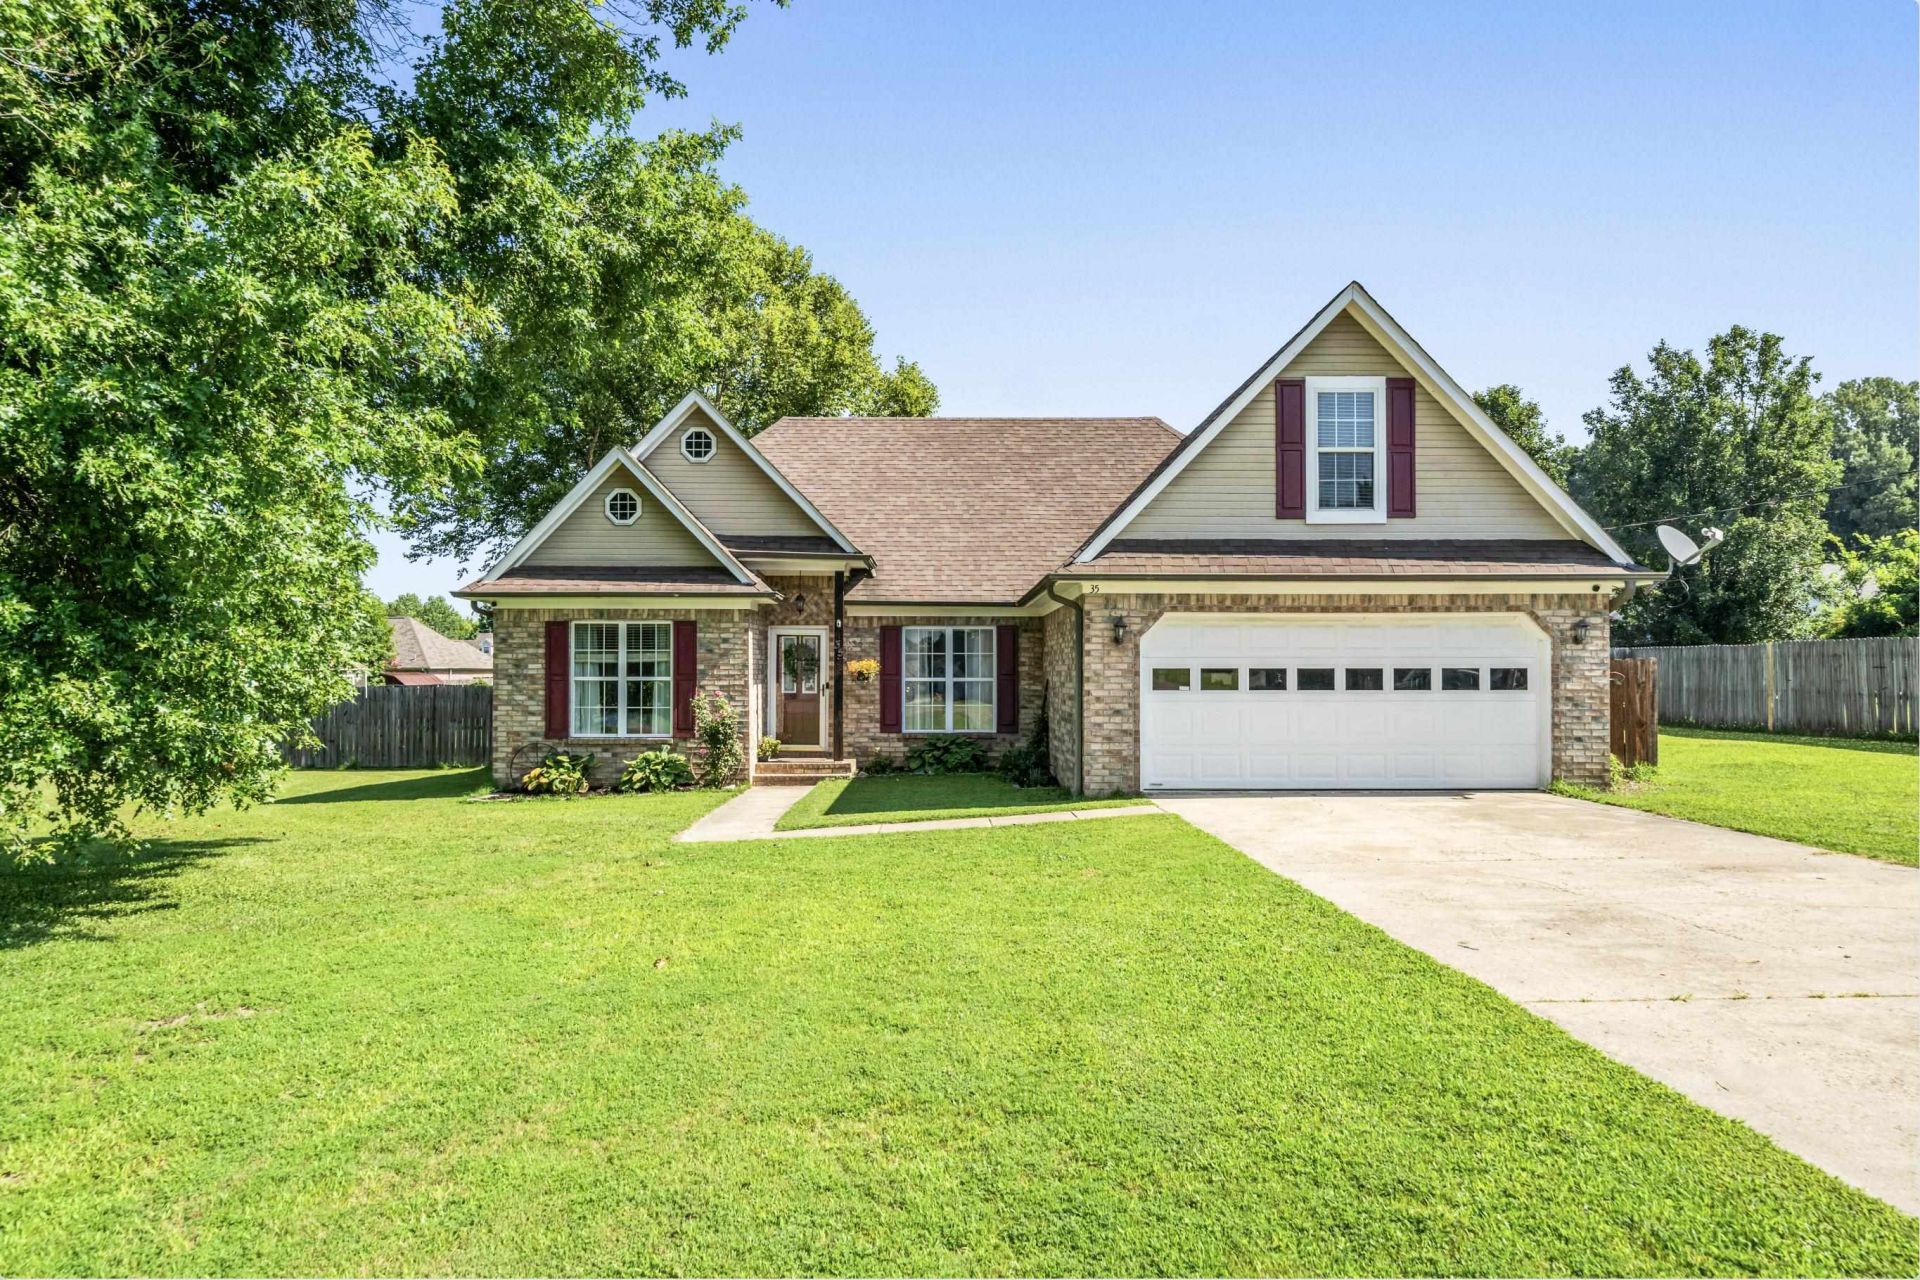
Situated on a spacious 0.63-acre lot, this 3 bed, 2 bath home offers room to grow inside and out! The inviting living room features a cozy gas fireplace and opens to the dining area and kitchen. The kitchen includes a walk-in pantry, ample cabinet space, and a functional layout for everyday living. The primary suite features a large walk-in closet, double vanity, soaking tub, and separate shower. Enjoy the fully fenced backyard with a fire pit, vegetable garden, storage shed, and plenty of room to entertain or play. Need more space? The walk-up attic is already plumbed for a third bathroom and offers incredible potential for future expansion into additional living space while still leaving room for storage. Don't miss this opportunity! AI was used to enhance some photos - night photo & attic photos (AI used to remove personal items).
Property Features
Property Type: Residential - Single Family
Cooling: Central
Fenced: Yes
Fireplaces: 1
Garage: 2 car attached
Heating: Central
Home Style: Traditional
Lot Size: 0.63 Acres
Roof Type: Composition Shingles
Year Built: 2002
Feature Descriptions
Additional Rooms: Attic, Laundry Room
Bed and Bath: All Bedrooms Down, Double Vanity Bath, Full Bath Down, Separate Tub & Shower, Split Bedroom Plan, Whirlpool(s)
Days on Site: 1
Exterior: Storage Building, Porch, Patio, Wood Fence
Exterior/ Windows: Brick Veneer, Double Pane Window(s)
Fireplace: Vented Gas Fireplace
Floors/ Ceilings: Tile, Wood Laminate Floors
Interior: Permanent Attic Stairs, Walk-In Attic
Interior Equipment: Dishwasher, Microwave, Range/Oven
Living/ Dining Room: Eat-In Kitchen, Island In Kitchen, Pantry
Lot: Landscaped, Level, Wood Fenced
Master Bath: Double Sinks, Separate Shower, Tile Floor
Parking/ Storage: Driveway/Pad, Front-Load Garage
Total Rooms: 5
Water/ Sewer: Public Sewer, Public Water, Septic Tank
Room Sizes
Primary Bedroom: 13x15
Bedroom 2: 12x12
Bedroom 3: 12x12
Dining Area: 12x12
Den/ Great Room: 17x16
Listed By / Shown By
Listed By
Agency Name: Hometown Realty
Shown By
Agent Name: Kathryn Garland
Agent Phone: (901) 644-8751
Agency Title: Crye-Leike Real Estate Services

Source: MAAR MLS
Estimate Your Payment
Estimated Payment
$ 742.58 per month $656.54 Principal & Interest $0.00 Property Tax (data not provided by mls) $86.04 Homeowner's InsuranceChange Payment Information
Privacy Policy / DMCA Notice / ADA Accessibility


This site is hosted, designed and copyright
© 1994 - 2026 by
Delta Media Group, Inc. -- Patent Pending --
35 Wisteria Ln | MLS# 10225637
This single family home located at 35 Wisteria Ln, Atoka, TN 38004 is currently listed for sale with an asking price of $295,000. This property was built in 2002 and has 3 bedrooms and 2 full baths. Wisteria Ln is located in the GREEN PASTURES SEC D subdivision. Search GREEN PASTURES SEC D real estate on www.kathryngarland.com today.