
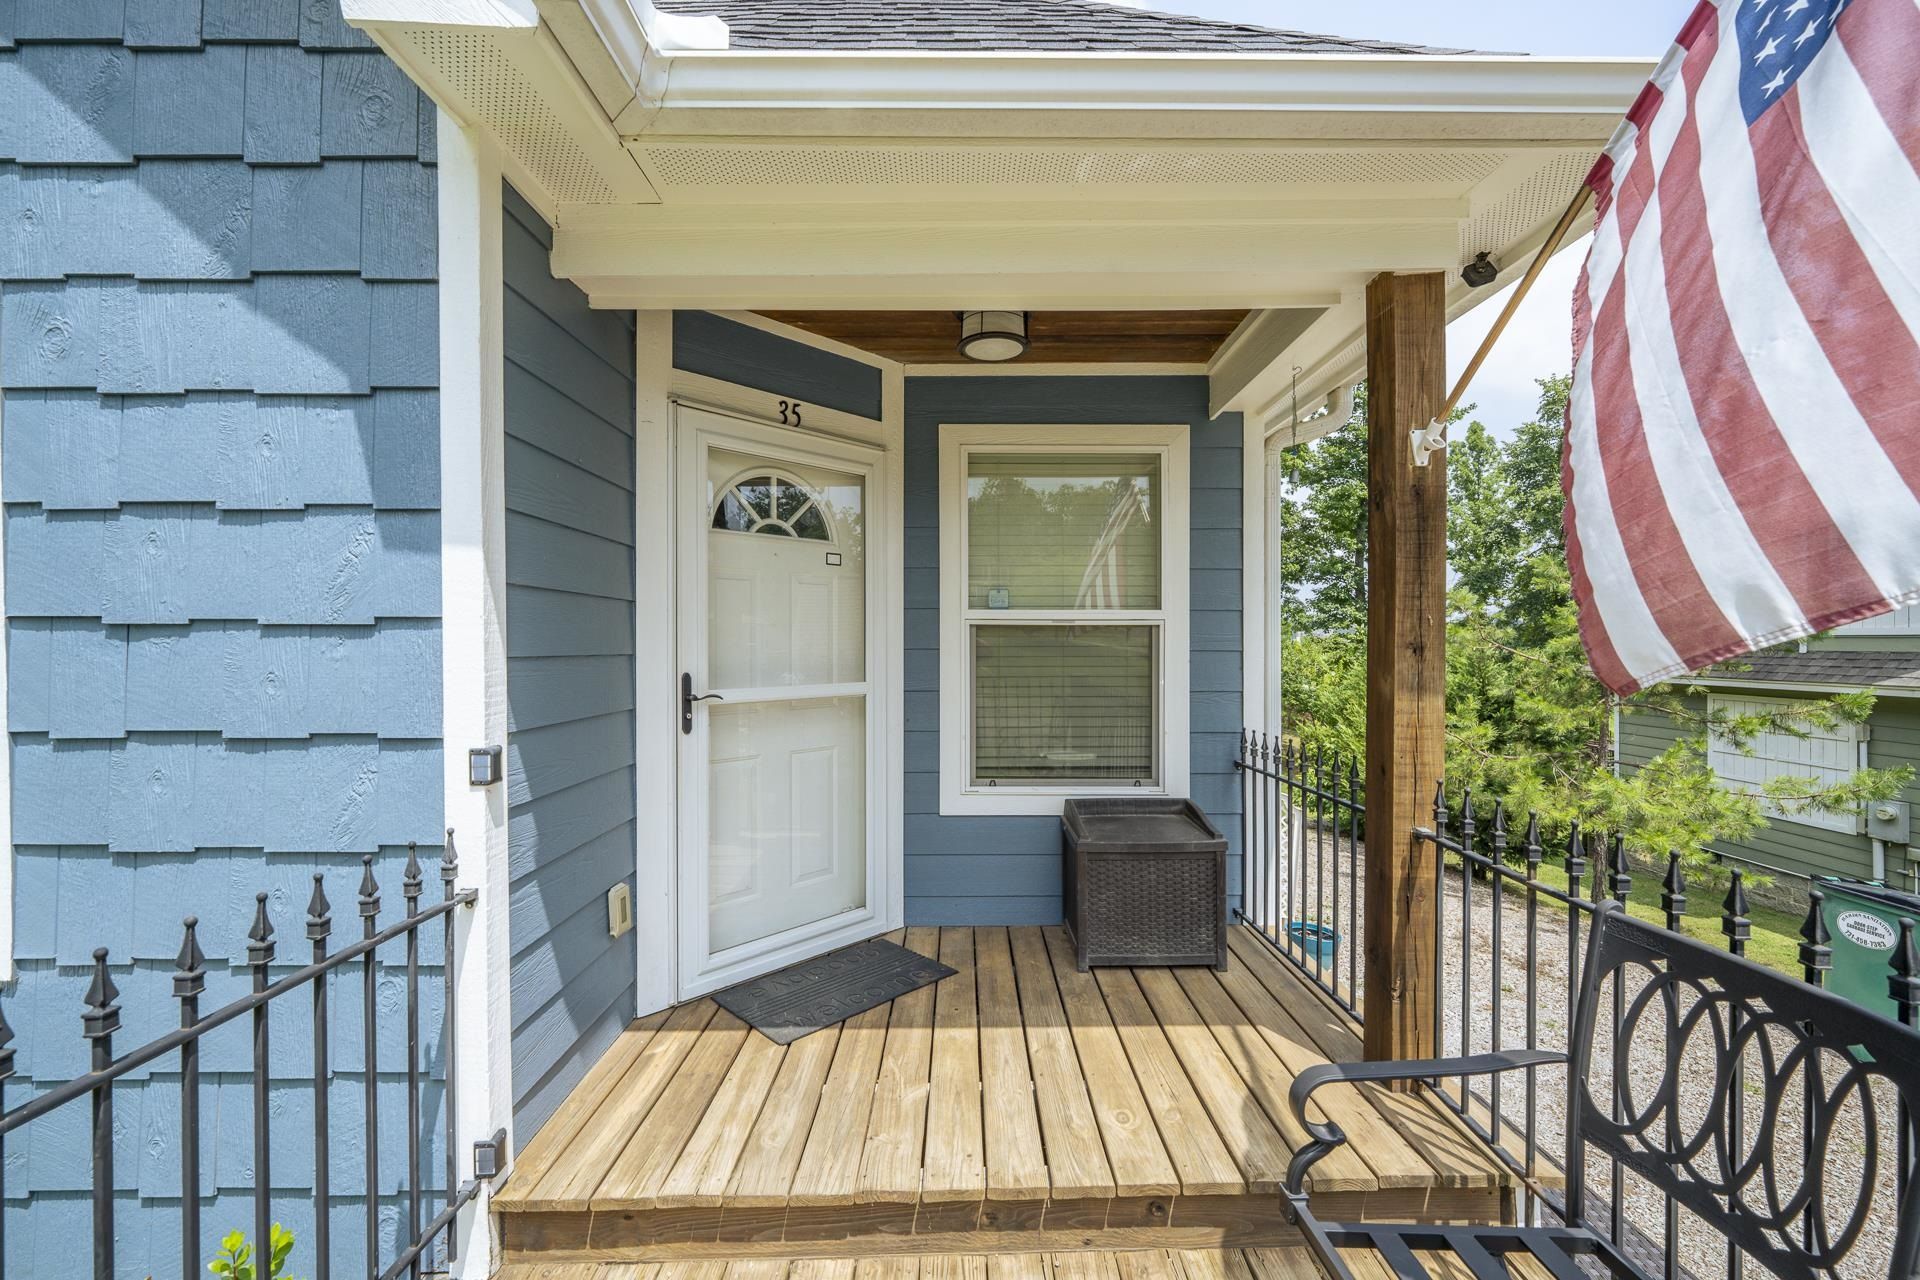
BEDS3
BATHS1 full 1 partial
MLS#10225531
STATUSActive
PROPERTY TYPEResidential - Single Family
SUBDIVISIONThe Greens
NEIGHBORHOODHardin County
Property Description
Take advantage of all this adorable home has to offer. Escape to your own cozy cottage at the lake located in the Greens of Pickwick or invest in this one as a rental inbetween your time at the lake. This home is currently used as an airb&b and has great future income potential. Pack your bag and everything else is included in this fully furnished home. Conveniently located to all Pickwick has to offer. Call for your private view today. .
Property Features
Property Type: Residential - Single Family
Cooling: 220 Wiring, Ceiling Fan(s), Central
Heating: Central, Electric, Other (See REMARKS), Wood Stove
Home Style: Traditional
Lot Size: 0.18 Acres
Roof Type: Composition Shingles
Year Built: 2016
Feature Descriptions
Additional Rooms: Laundry Room
Bed and Bath: 1 or More BR Down, Full Bath Down, Other (See Remarks), Primary Up
Days on Site: 3
Exterior: Balcony, Wooded Grounds, Storage
Flood Insurance Required: No
Floors/ Ceilings: Part Carpet, Tile
Interior: All Window Treatments, Smoke Detector(s), Vent Hood/Exhaust Fan, Other (See REMARKS)
Interior Equipment: Cable Available, Cable Wired, Dishwasher, Dryer, Microwave, Other (See REMARKS), Range/Oven, Refrigerator, Washer
Living/ Dining Room: Breakfast Bar, Separate Dining Room, Separate Living Room
Lot: Landscaped, Some Trees
Parking/ Storage: Driveway/Pad
Total Rooms: 5
Water/ Sewer: Electric Water Heater, Public Sewer, Public Water
Room Sizes
Primary Bedroom: 19x13
Bedroom 2: 10x11
Bedroom 3: 9x11
Dining Area: 10x6
Den/ Great Room: 0
Kitchen: 10x12
Living room: 14x14
Listed By / Shown By
Listed By
Agency Name: Unique Properties
Shown By
Agent Name: Kathryn Garland
Agent Phone: (901) 644-8751
Agency Title: Crye-Leike Real Estate Services

Source: MAAR MLS
Estimate Your Payment
Estimated Payment
$ 566.38 per month $500.75 Principal & Interest $0.00 Property Tax (data not provided by mls) $65.63 Homeowner's InsuranceChange Payment Information
Privacy Policy / DMCA Notice / ADA Accessibility


This site is hosted, designed and copyright
© 1994 - 2026 by
Delta Media Group, Inc. -- Patent Pending --
35 Ping Hill Cv | MLS# 10225531
This single family home located at 35 Ping Hill Cv, Counce, TN 38326 is currently listed for sale with an asking price of $225,000. This property was built in 2016 and has 3 bedrooms and 1 full and 1 partial baths. Ping Hill Cv is located in the The Greens subdivision. Search The Greens real estate on www.kathryngarland.com today.