
BEDS4
BATHS3 full
MLS#10225786
STATUSActive
PROPERTY TYPEResidential - Single Family
SUBDIVISIONBARTLETT VALLEY PH1
NEIGHBORHOODBartlett-Davies Plantation
Property Description
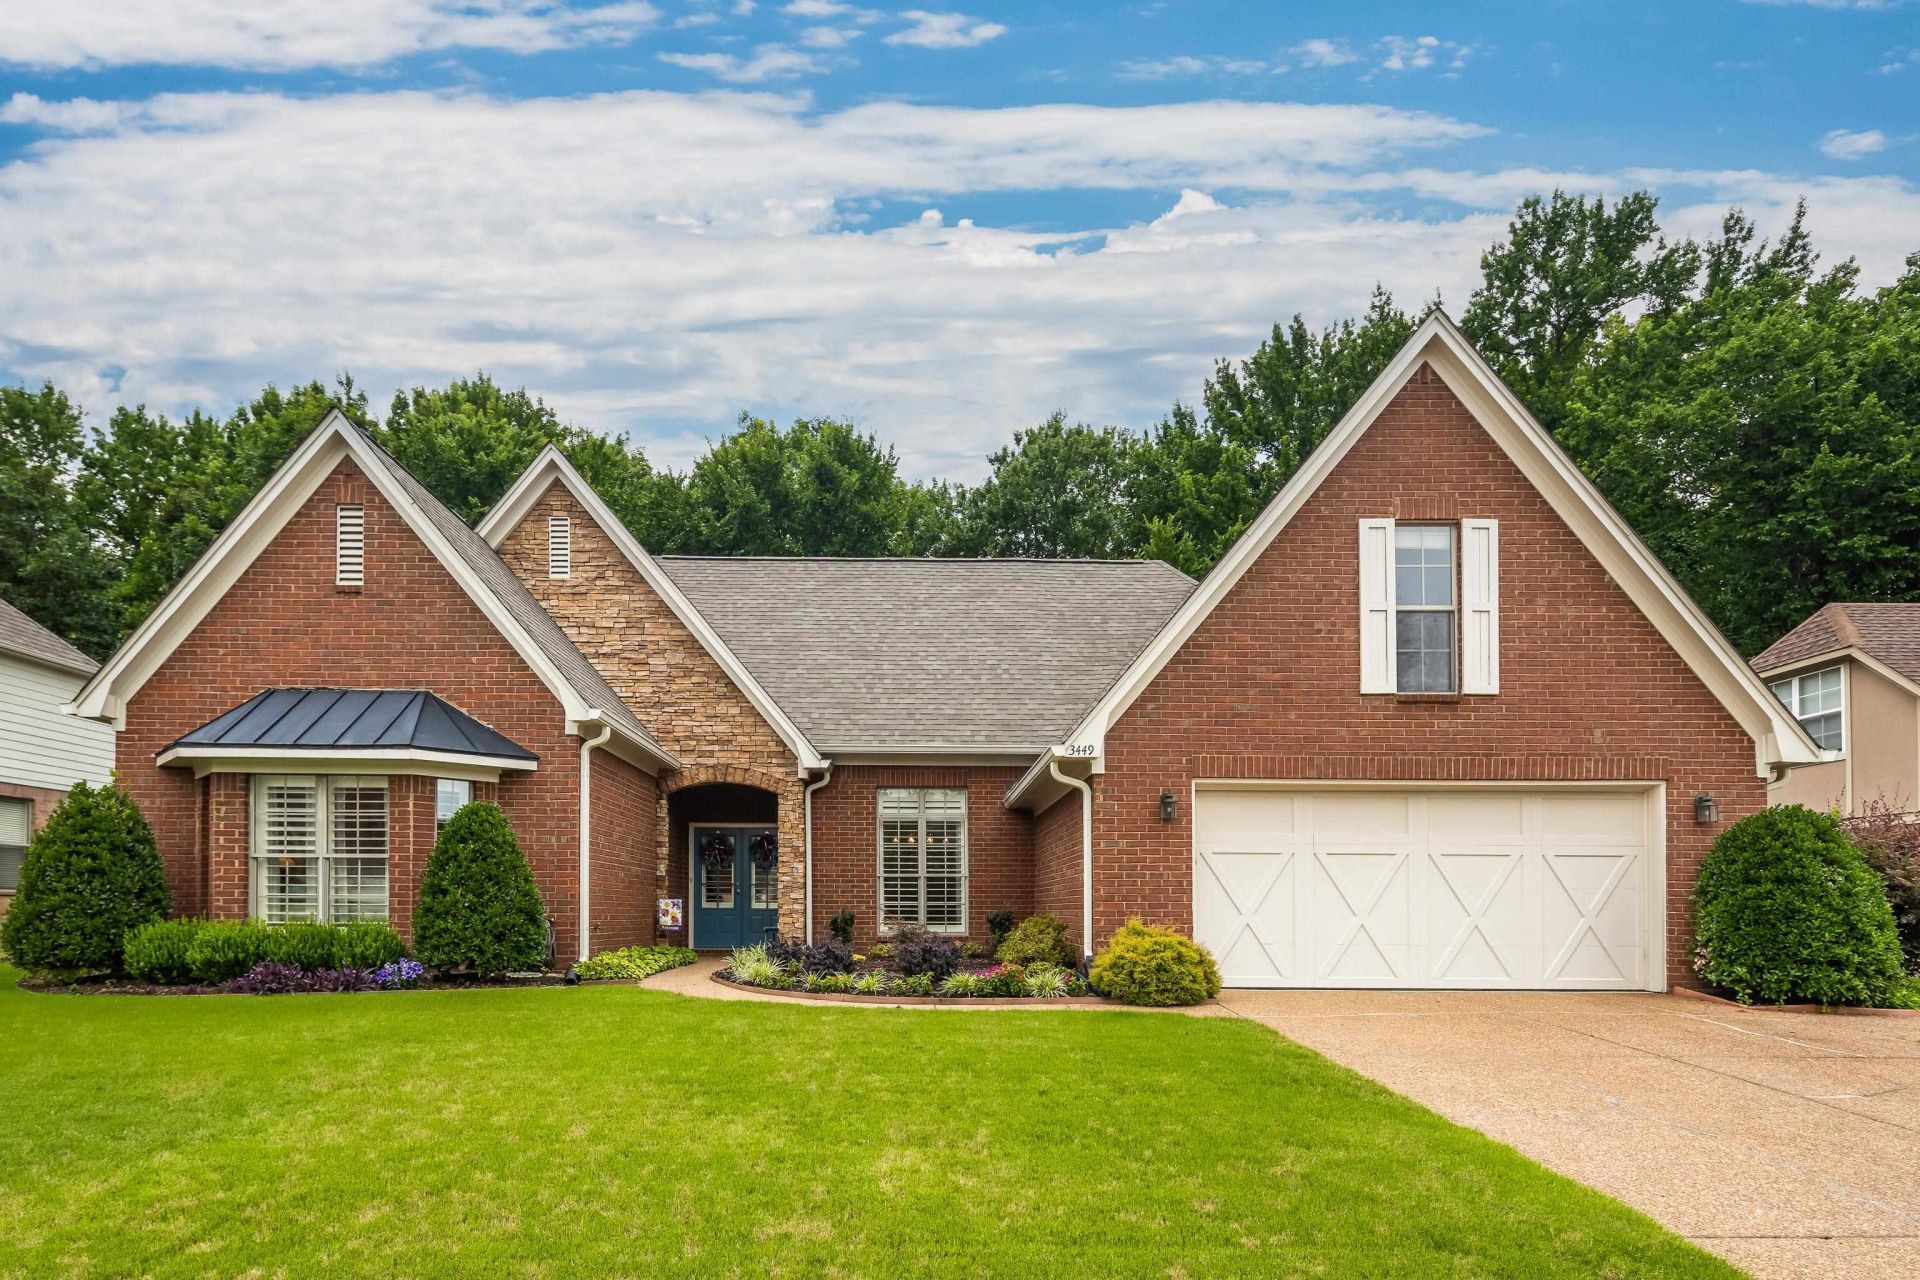
OPEN HOUSE SUN 12TH 2-4 PM Beautifully renovated 4-bedroom, 3-bath home offering the convenience of one-level living. Thoughtfully updated with high-end finishes throughout, this home features stunning spa-inspired bathrooms, updated kitchen, and handicap accommodations for added comfort and convenience. The spacious kitchen boasts painted cabinetry, under/over cabinet lighting and new appliances. Enjoy outdoor living on the large screened porch with flagstone flooring overlooking a private backyard and beautifully manicured landscaping. Additional highlights include extra floored attic storage with stair access (expandable space), lvp flooring, a newer roof, gutters, HVAC system, water heater, and fresh interior and exterior paint. Move-in ready and meticulously maintained!
Property Features
Property Type: Residential - Single Family
Cooling: Ceiling Fan(s), Central
Fenced: Yes
Fireplaces: 1
Garage: 2 car attached
Heating: Central
Home Style: Traditional
Lot Size: 0.23 Acres
Roof Type: Composition Shingles
Year Built: 2006
Feature Descriptions
Additional Rooms: Attic, Internal Expansion Area, Laundry Room
Bed and Bath: 1 or More BR Down, All Bedrooms Down, Double Vanity Bath, Full Bath Down, Luxury Primary Bath, Primary Down, Renovated Bathroom, Separate Tub & Shower, Split Bedroom Plan, Vaulted/Coffered Primary, Vinyl/Luxury Vinyl Floor
Exterior: Storage Building, Screen Porch, On-Site Storage, Wood Fence, Storage, Sidewalks
Exterior/ Windows: Brick Veneer
Fireplace: In Keeping/Hearth room, Ventless Gas Fireplace
Flood Insurance Required: No
Floors/ Ceilings: Part Carpet, Tile, Vinyl/Luxury Vinyl Floor, Wood Laminate Floors
Handicap: Grab Bars, Wheelchair Mobility, Wide Doors
Interior: All Window Treatments, Walk-In Closet(s), Permanent Attic Stairs, Attic Access, Walk-In Attic, Smoke Detector(s), Vent Hood/Exhaust Fan
Interior Equipment: Cable Wired, Dishwasher, Disposal, Double Oven, Dryer, Gas Cooking, Microwave, Range/Oven, Refrigerator, Self Cleaning Oven, Washer
Living/ Dining Room: Breakfast Bar, Eat-In Kitchen, Great Room, Pantry, Separate Dining Room, Updated/Renovated Kitchen, Vinyl/Luxury Vinyl Floor
Lot: Landscaped, Level, Some Trees, Wood Fenced
Master Bath: Double Sinks, Separate Shower, Tile Floor
Parking/ Storage: Driveway/Pad, Front-Load Garage, Garage Door Opener(s), Storage Room(s)
Total Rooms: 8
Water/ Sewer: Gas Water Heater, Public Sewer, Public Water
Room Sizes
Primary Bedroom: 17X14
Bedroom 2: 12X11
Bedroom 3: 12X12
Bedroom 4: 12X12
Dining Area: 13X12
Den/ Great Room: 19X18
Kitchen: 15X10
Breakfast Room: 13X9
Listed By / Shown By
Listed By
Agency Name: KAIZEN Realty, LLC
Shown By
Agent Name: Kathryn Garland
Agent Phone: (901) 644-8751
Agency Title: Crye-Leike Real Estate Services

Source: MAAR MLS
Estimate Your Payment
Estimated Payment
$ 1,006.64 per month $890.00 Principal & Interest $0.00 Property Tax (data not provided by mls) $116.64 Homeowner's InsuranceChange Payment Information
Privacy Policy / DMCA Notice / ADA Accessibility


This site is hosted, designed and copyright
© 1994 - 2026 by
Delta Media Group, Inc. -- Patent Pending --
3449 Valley Chase Ln | MLS# 10225786
This single family home located at 3449 Valley Chase Ln, Bartlett, TN 38133 is currently listed for sale with an asking price of $399,900. This property was built in 2006 and has 4 bedrooms and 3 full baths. Valley Chase Ln is located in the BARTLETT VALLEY PH1 subdivision. Search BARTLETT VALLEY PH1 real estate on www.kathryngarland.com today.