
BEDS4
BATHS3 full
MLS#10224477
STATUSActive
PROPERTY TYPEResidential - Single Family
SUBDIVISIONBOYD
NEIGHBORHOODChickasaw Gardens
Property Description
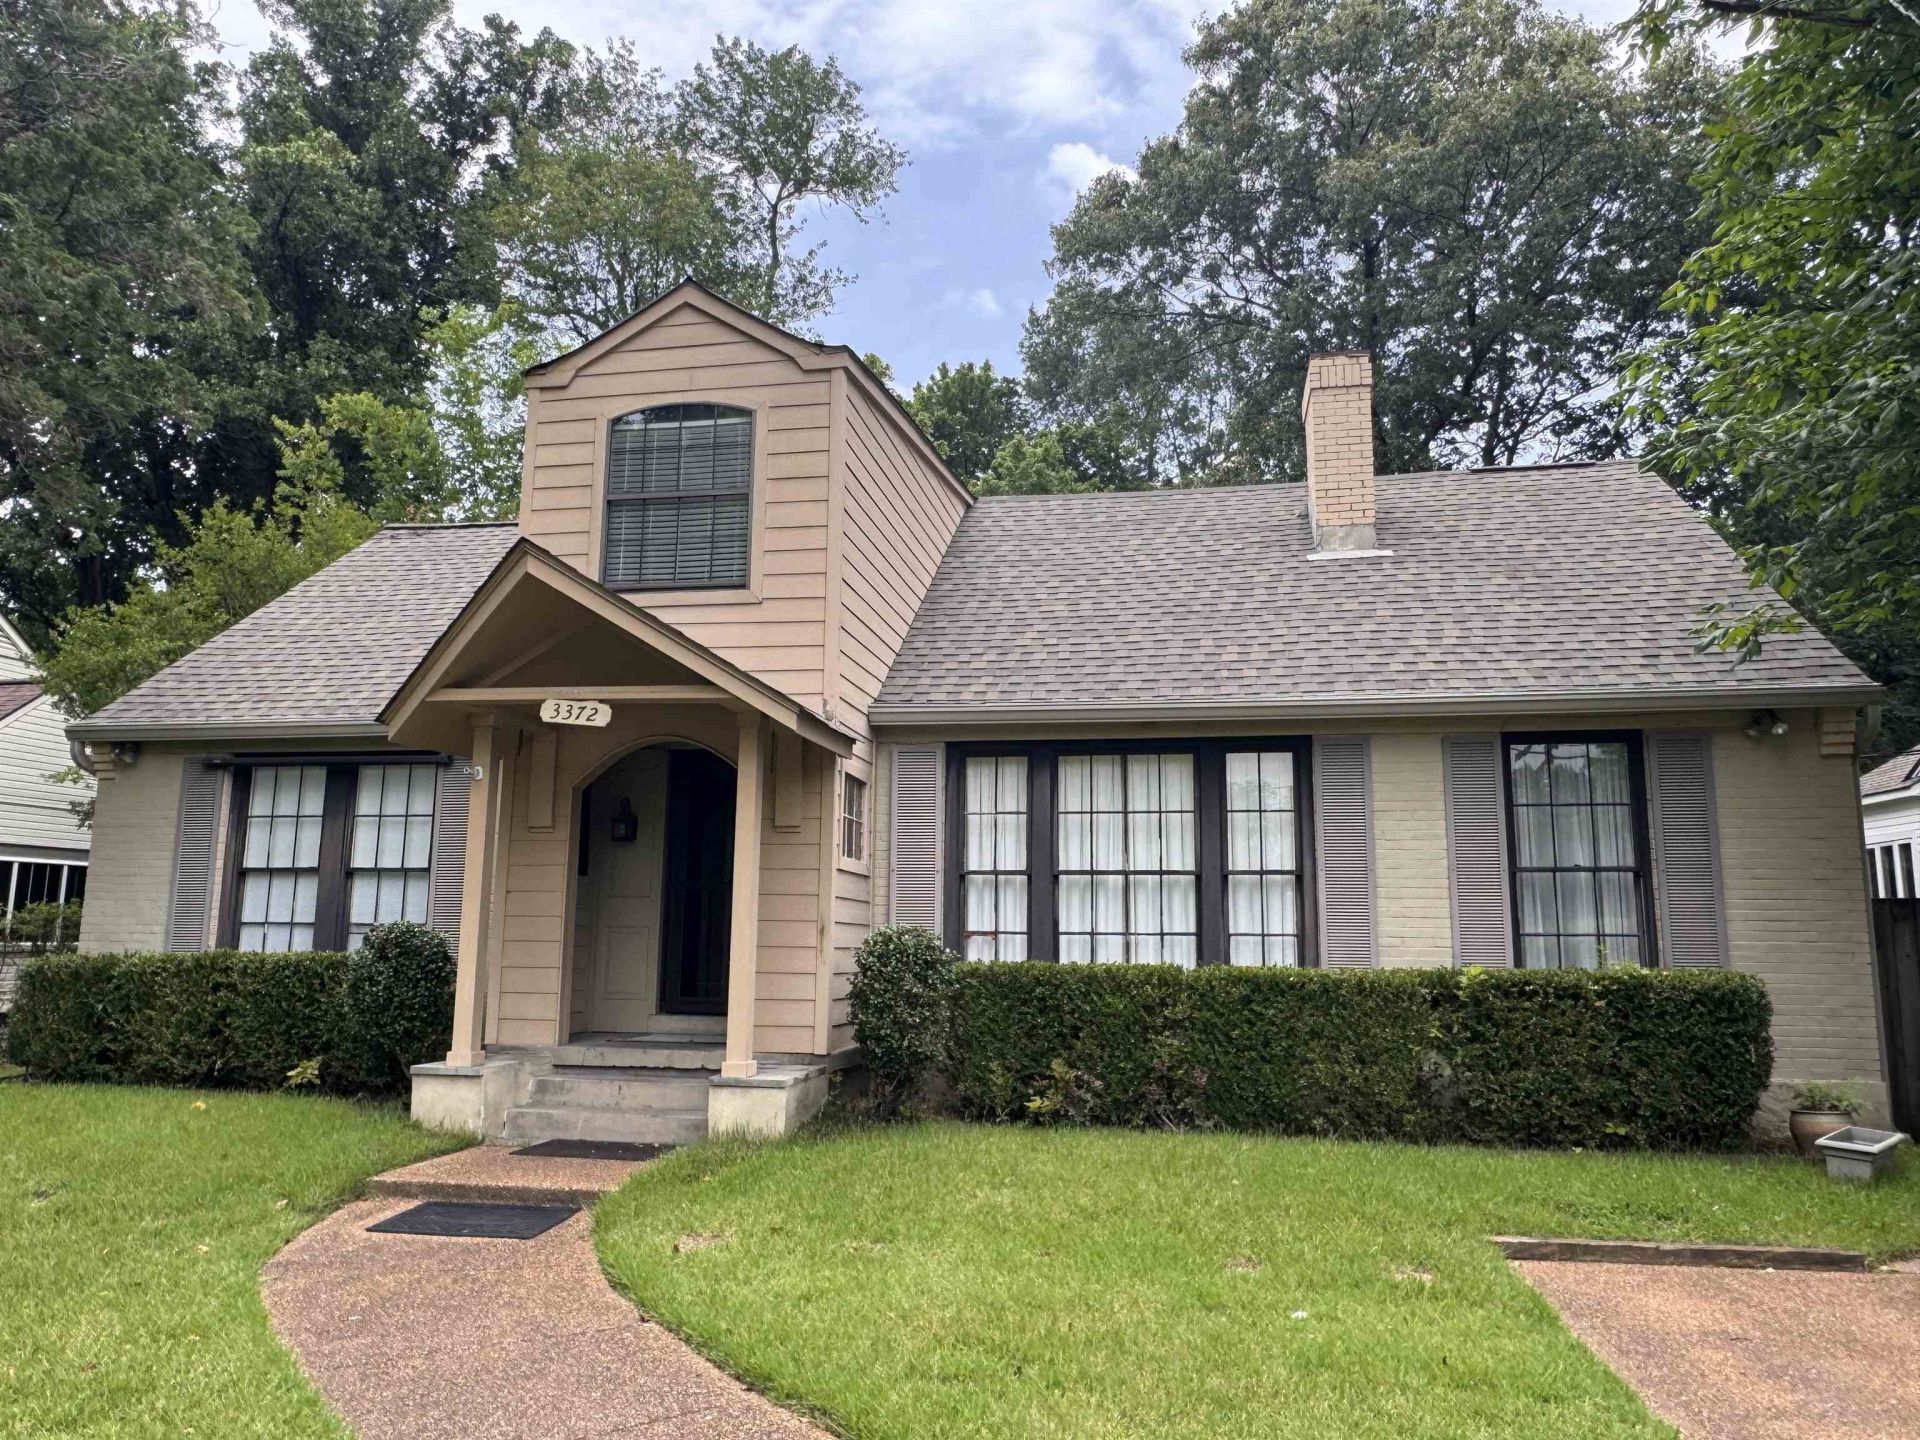
PRICE INCREASED! 17 new windows being installed on the front and side of home. Calling investors and homebuyers with a vision. This home is being sold at a price that you can't find! AS-IS no concessions. 4 bedrooms, 3 bathrooms, dining room, den, office, deck, hot tub, & a backyard with space, shade and storage. Upstairs could be utilized as an apartment for a young adult. The price reflects the need for upgrades. The location is perfect for an airbnb investment opportunity. Although upgrades are needed..the home is livable while renovations are being completed. The home will eventually be completely renovated but offering it now at a massive discount with significant equity. OWNER/AGENT
Property Features
Property Type: Residential - Single Family
Cooling: Central, Dual System, Window Unit(s)
Fenced: Yes
Fireplaces: 1
Heating: Central, Gas, Dual System
Home Style: Traditional
Lot Size: 0.27 Acres
Roof Type: Composition Shingles
Year Built: 1941
Feature Descriptions
Additional Rooms: Laundry Closet, Storage Room
Bed and Bath: 1 or More BR Down, Primary Down, Primary Up, Vaulted/Coffered Primary, Two Primaries, Split Bedroom Plan, Renovated Bathroom, Luxury Primary Bath
Days on Site: 19
Exterior: Wrought Iron Security Drs, Patio, Deck, Hot Tub, Wood Fence, Chain Fence, Storage, Workshop
Exterior/ Windows: Brick Veneer, Wood/Composition, Wood Window(s), Storm Window(s)
Fireplace: In Living Room
Floors/ Ceilings: Part Hardwood, Part Carpet, Tile, Slate, Smooth Ceiling
Interior: All Window Treatments, Walk-In Attic
Interior Equipment: Range/Oven, Disposal, Dishwasher, Cable Wired
Living/ Dining Room: Separate Living Room, Separate Dining Room, Separate Den, Updated/Renovated Kitchen, Breakfast Bar, Pantry, Washer/Dryer Connections
Lot: Some Trees, Level, Landscaped
Master Bath: Smooth Ceiling, Tile Floor
Master Bedroom: Level 1,Full Bath, Vaulted/Coffered Ceiling, Smooth Ceiling, Hardwood Floor
Parking/ Storage: Driveway/Pad
Pool: Above Ground
Swimming Pool: Yes
Total Rooms: 9
Water/ Sewer: Gas Water Heater, Public Water, Public Sewer
Room Sizes
Primary Bedroom: 17x13
Bedroom 2: 14x13
Bedroom 3: 11x11
Bedroom 4: 25x16
Dining Area: 12x10
Den/ Great Room: 16x11
Office: 13x8
Living room: 17x13
Listed By / Shown By
Listed By
Agency Name: BEST Real Estate Company
Shown By
Agent Name: Kathryn Garland
Agent Phone: (901) 644-8751
Agency Title: Crye-Leike Real Estate Services

Source: MAAR MLS
Estimate Your Payment
Estimated Payment
$ 644.41 per month $569.75 Principal & Interest $0.00 Property Tax (data not provided by mls) $74.67 Homeowner's InsuranceChange Payment Information
Privacy Policy / DMCA Notice / ADA Accessibility


This site is hosted, designed and copyright
© 1994 - 2026 by
Delta Media Group, Inc. -- Patent Pending --
3372 Highland Park Dr | MLS# 10224477
This single family home located at 3372 Highland Park Dr, Memphis, TN 38111 is currently listed for sale with an asking price of $256,000. This property was built in 1941 and has 4 bedrooms and 3 full baths. Highland Park Dr is located in the BOYD subdivision. Search BOYD real estate on www.kathryngarland.com today.