
BEDS3
BATHS2 full
MLS#10225008
STATUSActive
PROPERTY TYPEResidential - Single Family
SUBDIVISIONNeil Acres Ph1
NEIGHBORHOODHardin County
Property Description
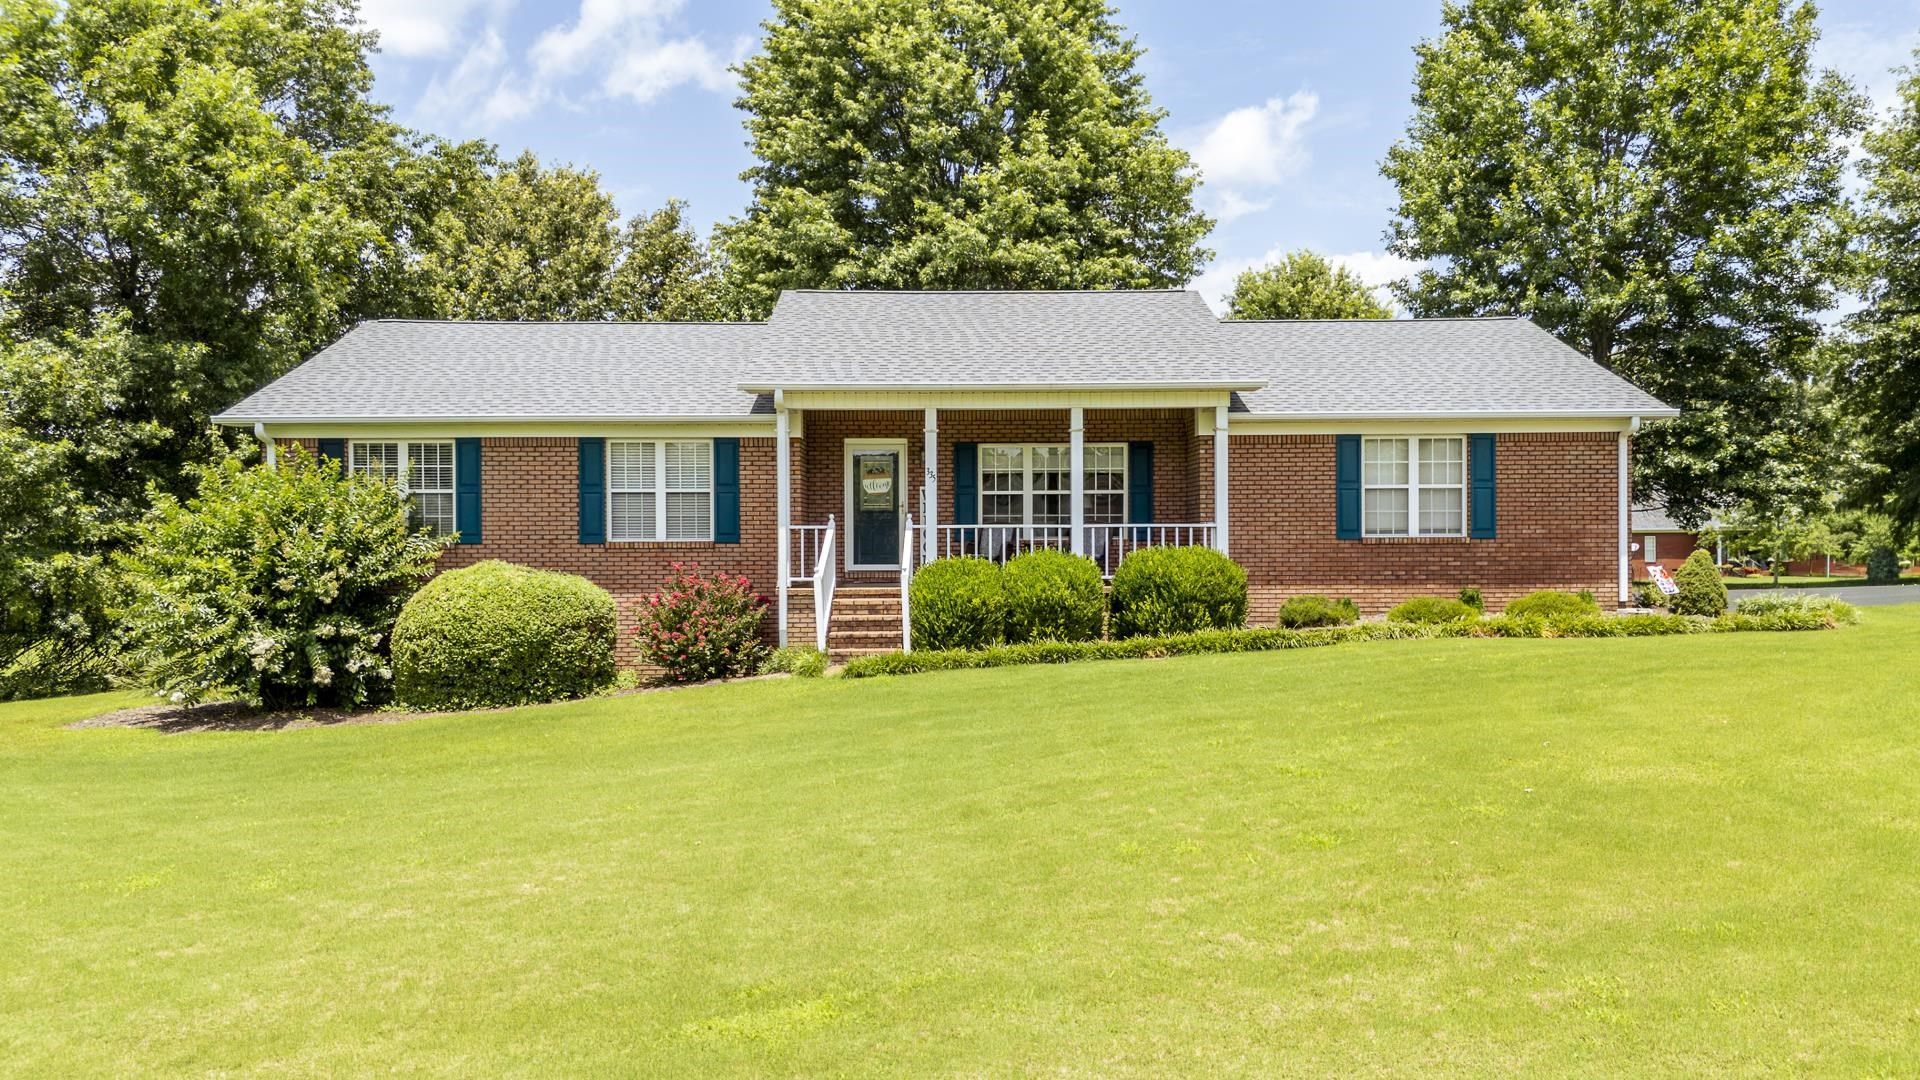
Welcome to this beautifully maintained brick home nestled in a well-established, highly sought-after neighborhood just outside city limits. Offering 3Br, 2Ba, this charming home combines timeless curb appeal w/comfortable, functional living. From the moment you arrive, you'll appreciate the manicured landscaping & inviting Southern charm. Inside, vaulted & tray ceilings create an open, airy feel throughout the home. The spacious floor plan is ideal for both everyday living & entertaining, featuring a large kitchen & dining area that flows seamlessly into the inviting living room, complete w/a cozy gas log fireplace. Step outside to enjoy the expansive backyard & oversized back deck?perfect for hosting family & friends, relaxing, or enjoying outdoor activities. Pet owners will appreciate the separate, fenced dog pen, while the dry crawl space w/a vapor barrier & oversized access door provides excellent storage for seasonal items & equipment. Attached 2 car garage. This is a must see!
Property Features
Property Type: Residential - Single Family
Cooling: Central
Fenced: Yes
Fireplaces: 1
Garage: 2 car attached
Heating: Central, Gas
Home Style: Traditional
Lot Size: 0.93 Acres
Roof Type: Composition Shingles
Year Built: 1998
Feature Descriptions
Additional Rooms: Laundry Room
Bed and Bath: All Bedrooms Down, Vaulted/Coffered Primary, Luxury Primary Bath
Days on Site: 10
Exterior: Porch, Deck, Well Landscaped Grounds, Chain Fence
Exterior/ Windows: Brick Veneer
Fireplace: Vented Gas Fireplace, In Living Room, Gas Logs
Floors/ Ceilings: Part Hardwood, Part Carpet, Tile, Vaulted/Coff/Tray Ceiling
Interior: All Window Treatments
Interior Equipment: Range/Oven, Dishwasher, Refrigerator
Living/ Dining Room: Separate Living Room, Eat-In Kitchen, Pantry, Washer/Dryer Connections
Lot: Some Trees, Level, Cove
Master Bath: Double Sinks
Master Bedroom: Level 1,Walk-In Closet, Full Bath, Vaulted/Coffered Ceiling, Carpet
Parking/ Storage: Driveway/Pad
Total Rooms: 8
Water/ Sewer: Gas Water Heater, Public Water, Septic Tank
Room Sizes
Dining Area: 00x00
Den/ Great Room: 00x00
Living room: 00x00
Listed By / Shown By
Listed By
Agency Name: Weichert, REALTORS - Crunk Rea
Shown By
Agent Name: Kathryn Garland
Agent Phone: (901) 644-8751
Agency Title: Crye-Leike Real Estate Services

Source: MAAR MLS
Estimate Your Payment
Estimated Payment
$ 816.84 per month $722.20 Principal & Interest $0.00 Property Tax (data not provided by mls) $94.65 Homeowner's InsuranceChange Payment Information
Privacy Policy / DMCA Notice / ADA Accessibility


This site is hosted, designed and copyright
© 1994 - 2026 by
Delta Media Group, Inc. -- Patent Pending --
335 Jordan Glen Ln | MLS# 10225008
This single family home located at 335 Jordan Glen Ln, Savannah, TN 38372 is currently listed for sale with an asking price of $324,500. This property was built in 1998 and has 3 bedrooms and 2 full baths. Jordan Glen Ln is located in the Neil Acres Ph1 subdivision. Search Neil Acres Ph1 real estate on www.kathryngarland.com today.