
BEDS3
BATHS2 full
MLS#10231984
STATUSPending
PROPERTY TYPEResidential - Single Family
SUBDIVISIONCOUNTRY CLUB
NEIGHBORHOODChickasaw Gardens
Property Description
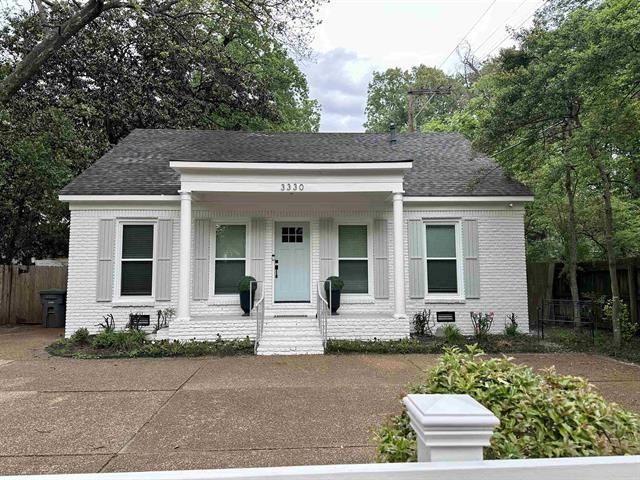
This beautifully updated home offers style, function, and flexibility in a convenient Memphis location. Recent improvements include new windows, AC unit, smooth ceilings, updated plumbing, and beautifully renovated bathrooms. The custom kitchen features quartz countertops and backsplash, new appliances, and gas cooking. Thoughtful details include a board-and-batten dining room and two laundry areas?one upstairs and one downstairs. The flexible floor plan offers two bedrooms and a full bath downstairs, plus an additional bedroom/bonus room and bath upstairs. Enjoy the private, quaint fenced backyard?perfect for relaxing or entertaining. Move-in ready and ideal for an owner-occupant or investor. Some photos have been digitally staged. Owner/Agent.
Property Features
Property Type: Residential - Single Family
Cooling: Ceiling Fan(s), Central
Fenced: Yes
Fireplaces: 1
Heating: Central
Home Style: Bungalow
Lot Size: 0.12 Acres
Roof Type: Composition Shingles
Year Built: 1964
Feature Descriptions
Additional Rooms: Laundry Room, Laundry Closet
Bed and Bath: 1 or More BR Down, Primary Up, Renovated Bathroom, Full Bath Down
Days on Site: 20
Exterior: Wood Fence, Sidewalks
Exterior/ Windows: Brick Veneer, Vinyl Windows
Floors/ Ceilings: Part Hardwood, Tile, Vinyl/Luxury Vinyl Floor, Smooth Ceiling
Interior: All Window Treatments, Walk-In Closet(s)
Interior Equipment: Range/Oven, Cooktop, Gas Cooking, Disposal, Dishwasher, Refrigerator, Washer, Dryer, Cable Wired, Cable Available
Living/ Dining Room: Separate Living Room, Separate Dining Room, Separate Den, Updated/Renovated Kitchen, Eat-In Kitchen, Breakfast Bar, Vinyl/Luxury Vinyl Floor
Lot: Some Trees, Level, Wood Fenced
Master Bath: Smooth Ceiling, Tile Floor
Master Bedroom: Level 2,Walk-In Closet, Full Bath, Sitting Area, Built-In Cabinets/Bkcases, Smooth Ceiling, Hardwood Floor
Parking/ Storage: Driveway/Pad
Total Rooms: 7
Water/ Sewer: Public Water, Public Sewer
Room Sizes
Primary Bedroom: 13x10
Bedroom 2: 12x10
Bedroom 3: 13x10
Dining Area: 12x8
Den/ Great Room: 15x13
Living room: 15x12
Listed By / Shown By
Listed By
Agency Name: John Green & Co., REALTORS
Agency Phone: 901-853-0763
Shown By
Agent Name: Kathryn Garland
Agent Phone: (901) 644-8751
Agency Title: Crye-Leike Real Estate Services

Source: MAAR MLS
Estimate Your Payment
Estimated Payment
$ 692.24 per month $612.03 Principal & Interest $0.00 Property Tax (data not provided by mls) $80.21 Homeowner's InsuranceChange Payment Information
Privacy Policy / DMCA Notice / ADA Accessibility


This site is hosted, designed and copyright
© 1994 - 2026 by
Delta Media Group, Inc. -- Patent Pending --
3330 Midland Ave | MLS# 10231984
This single family home located at 3330 Midland Ave, Memphis, TN 38111 is currently listed for sale with an asking price of $275,000. This property was built in 1964 and has 3 bedrooms and 2 full baths. Midland Ave is located in the COUNTRY CLUB subdivision. Search COUNTRY CLUB real estate on www.kathryngarland.com today.