
BEDS4
BATHS2 full
MLS#10222348
STATUSPending
PROPERTY TYPEResidential - Single Family
SUBDIVISIONEAST HAMPTON SEC E
NEIGHBORHOODBartlett - West
Property Description
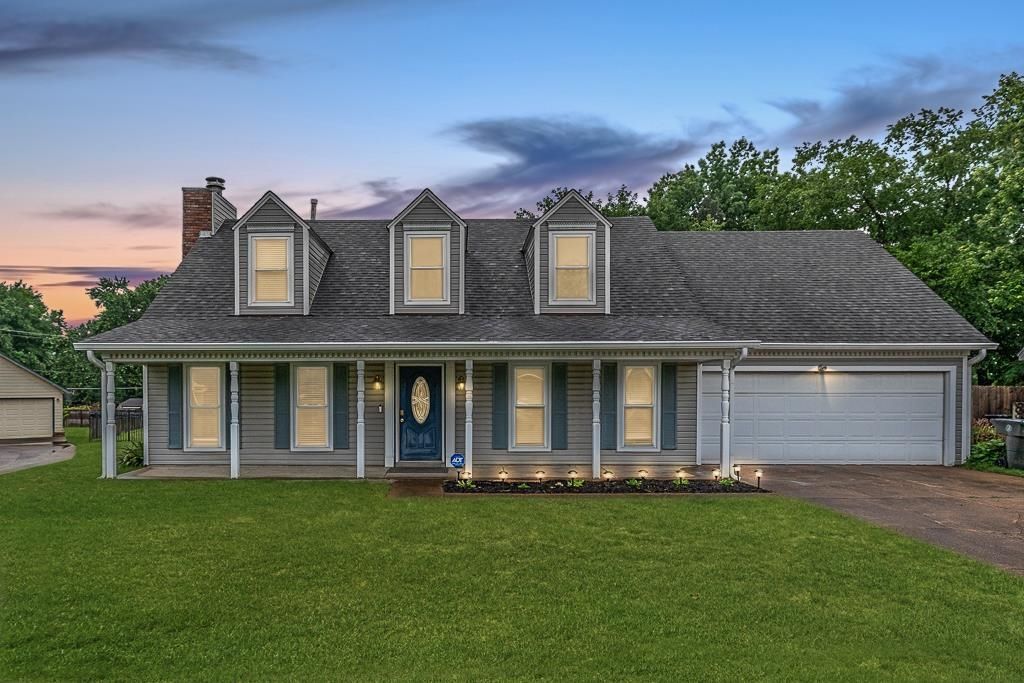
Welcome home to this beautifully maintained 4-bed, 2-bath home in the heart of Bartlett! Inside, you'll find a large living room with a cozy fireplace, and a kitchen with ample cabinet space and a generous dining area. The primary suite and additional bedrooms offer plenty of room for family, guests, or a home office. One of this home's most valuable features is the solar panel system with whole-home backup capability, helping keep your home powered during outages and boosting year-round energy efficiency. Outside, enjoy the oversized backyard and stunning covered pergola deck, perfect for relaxing, grilling, or gathering with friends and family. Major improvements include a roof 2018, energy-efficient windows 2018, solar panels with whole-home backup capability 2020, HVAC system 2023, water heater 2024, and new wood decking on the covered pergola deck 2026. Some photos digitally enhanced.
Property Features
Property Type: Residential - Single Family
Cooling: Ceiling Fan(s), Central
Fenced: Yes
Fireplaces: 1
Garage: 2 car attached
Heating: Central, Electric, Gas
Home Style: Traditional
Lot Size: 0.34 Acres
Roof Type: Composition Shingles
Year Built: 1985
Feature Descriptions
Additional Rooms: Laundry Room
Bed and Bath: 1 or More BR Down, Primary Down, Full Bath Down
Days on Site: 100
Exterior: Storage Building, Porch, Deck, Chain Fence, Sidewalks, Iron Fence, EV Charging Port
Exterior/ Windows: Double Pane Window(s), Vinyl Siding
Fireplace: Gas Logs, Gas Starter, In Living Room, Vented Gas Fireplace
Floors/ Ceilings: Part Hardwood, Part Carpet, Tile, Sprayed Ceiling
Interior: All Window Treatments, Walk-In Closet(s), Pull Down Attic Stairs
Interior Equipment: Range/Oven, Cooktop, Dishwasher, Microwave, Refrigerator, Washer, Dryer
Living/ Dining Room: Separate Living Room, Separate Dining Room, Eat-In Kitchen, Pantry
Lot: Chain Fenced, Iron Fenced, Level, Professionally Landscaped
Master Bath: Tile Floor
Master Bedroom: Full Bath, Hardwood Floor, Level 1,Walk-In Closet
Parking/ Storage: Driveway/Pad, Workshop(s), Garage Door Opener(s), Front-Load Garage
Total Rooms: 8
Water/ Sewer: Gas Water Heater
Room Sizes
Primary Bedroom: 16x13
Dining Area: 12x12
Living room: 20x15
Listed By / Shown By
Listed By
Agency Name: BHHS McLemore & Co., Realty
Agency Phone: 901-457-8515
Shown By
Agent Name: Kathryn Garland
Agent Phone: (901) 644-8751
Agency Title: Crye-Leike Real Estate Services

Source: MAAR MLS
Estimate Your Payment
Estimated Payment
$ 755.17 per month $667.67 Principal & Interest $0.00 Property Tax (data not provided by mls) $87.50 Homeowner's InsuranceChange Payment Information
Privacy Policy / DMCA Notice / ADA Accessibility


This site is hosted, designed and copyright
© 1994 - 2026 by
Delta Media Group, Inc. -- Patent Pending --
3307 Yalewood Dr | MLS# 10222348
This single family home located at 3307 Yalewood Dr, Bartlett, TN 38134 is currently listed for sale with an asking price of $300,000. This property was built in 1985 and has 4 bedrooms and 2 full baths. Yalewood Dr is located in the EAST HAMPTON SEC E subdivision. Search EAST HAMPTON SEC E real estate on www.kathryngarland.com today.