
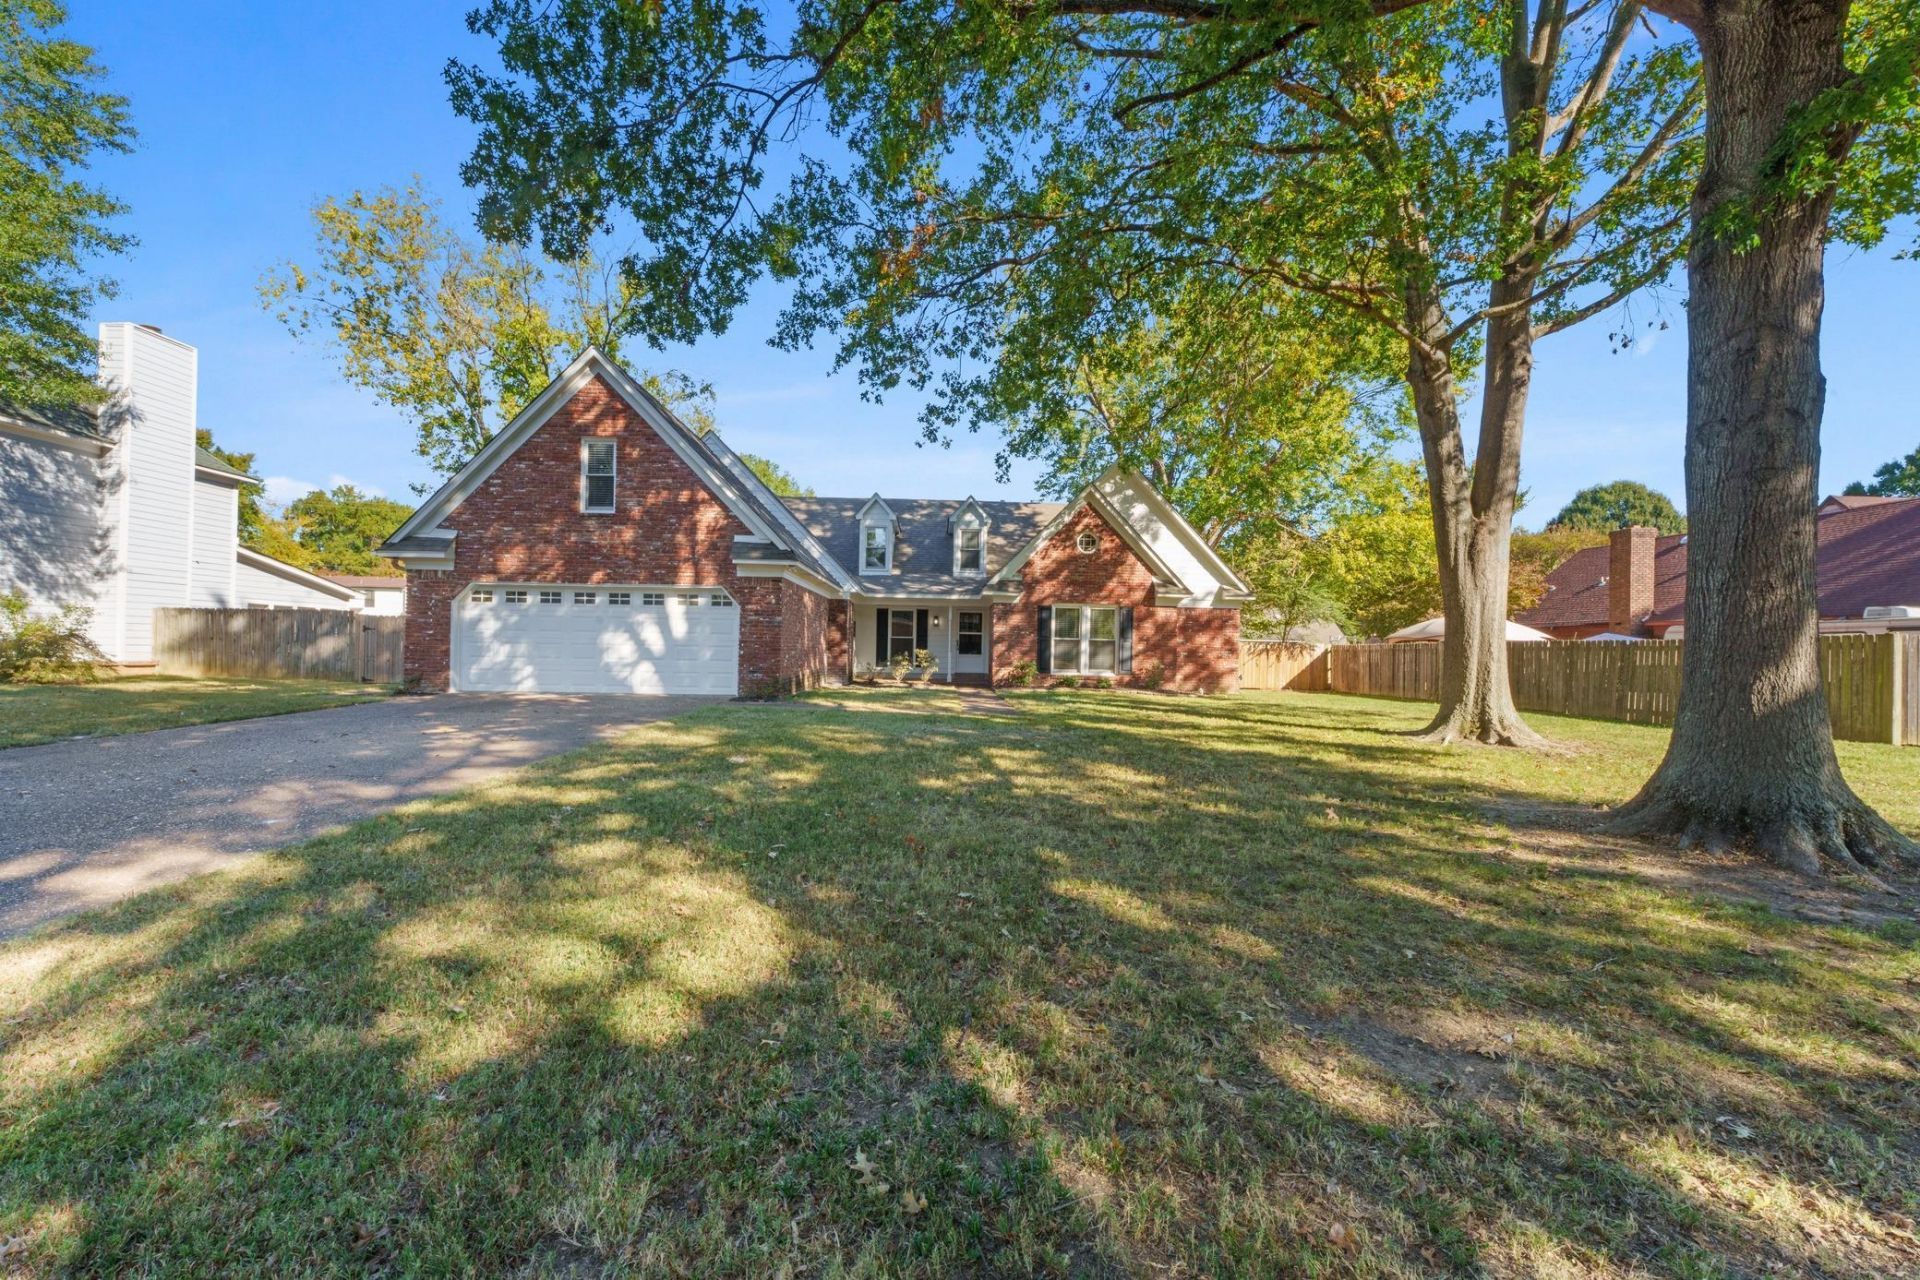
BEDS3
BATHS2 full 1 partial
MLS#10233001
STATUSActive
PROPERTY TYPEResidential - Single Family
SUBDIVISIONLAWNWOOD SEC A
NEIGHBORHOODCollierville - East
Property Description
OPEN HOUSE SUN 10/25 1:30-2:45pm Modern comfort in the heart of Collierville! Newly updated & over 2,400 sqft (expandable to 3,000+ sqft). 3 BR & 2.5 baths down, plus upstairs playroom ideal for media center or home gym. The kitchen shines with Brand-New QUARTZ countertops, custom tile floors, & Stainless-Steel appliances. Relax in the primary suite complete with dual closets, updated vanity, soaker tub, & spacious shower w/sitting ledge. Enjoy peace of mind with fresh interior & exterior paint, Newer Roof, New carpet downstairs, & designer lighting throughout. Step outside to your large covered patio-perfect for entertaining! Fully fenced backyard w/room for pool, trampoline, or playsets. Bonus Highlights: Flexible 12x11 heated/cooled workshop off the 2-car garage with its own sink & window, make for the ultimate craft studio. Need room to grow? Two expansive walk-in attics offer incredible potential to finish out a 4th/5th bedroom & 3rd full bath. Call Owner/Agent to schedule tour.
Property Features
Property Type: Residential - Single Family
Cooling: Central, Dual System
Fenced: Yes
Fireplaces: 1
Garage: 2 car attached
Heating: Central, Dual System
Home Style: Traditional
Lot Size: 0.34 Acres
Roof Type: Composition Shingles
Year Built: 1985
Feature Descriptions
Additional Rooms: Laundry Closet, Play Room, Bonus Room, Attic, Storage Room
Bed and Bath: All Bedrooms Down, Primary Down, Renovated Bathroom, Luxury Primary Bath, Double Vanity Bath, Separate Tub & Shower, Full Bath Down, Half Bath Down
Days on Site: 6
Exterior: Porch, Covered Patio, Deck, Wood Fence
Exterior/ Windows: Brick Veneer
Fireplace: In Living Room
Floors/ Ceilings: Wood Laminate Floors, Part Carpet, Tile
Interior: Walk-In Closet(s), Walk-In Attic
Interior Equipment: Range/Oven, Dishwasher
Living/ Dining Room: Separate Living Room, Separate Dining Room, Updated/Renovated Kitchen, Separate Breakfast Room, Pantry, Washer/Dryer Connections
Lot: Some Trees, Level, Landscaped, Wood Fenced
Master Bath: Double Sinks, Separate Shower, Tile Floor
Parking/ Storage: Storage Room(s), Front-Load Garage
Total Rooms: 9
Water/ Sewer: Public Sewer, Public Water
Room Sizes
Primary Bedroom: 18x12
Bedroom 2: 11x11
Bedroom 3: 14x10
Dining Area: 12x10
Breakfast Room: 9x8
Bonus Room: 23x17
Living room: 23x15
Listed By / Shown By
Listed By
Agency Name: Keller Williams Realty
Agency Phone: 901-708-4018
Shown By
Agent Name: Kathryn Garland
Agent Phone: (901) 644-8751
Agency Title: Crye-Leike Real Estate Services

Source: MAAR MLS
Estimate Your Payment
Estimated Payment
$ 931.12 per month $823.24 Principal & Interest $0.00 Property Tax (data not provided by mls) $107.89 Homeowner's InsuranceChange Payment Information
Privacy Policy / DMCA Notice / ADA Accessibility


This site is hosted, designed and copyright
© 1994 - 2026 by
Delta Media Group, Inc. -- Patent Pending --
330 Oakleigh Dr | MLS# 10233001
This single family home located at 330 Oakleigh Dr, Collierville, TN 38017 is currently listed for sale with an asking price of $369,900. This property was built in 1985 and has 3 bedrooms and 2 full and 1 partial baths. Oakleigh Dr is located in the LAWNWOOD SEC A subdivision. Search LAWNWOOD SEC A real estate on www.kathryngarland.com today.