
BEDS3
BATHS2 full
MLS#10232909
STATUSPending
PROPERTY TYPEResidential - Single Family
SUBDIVISIONnone
NEIGHBORHOODOther Tennessee Counties
Property Description
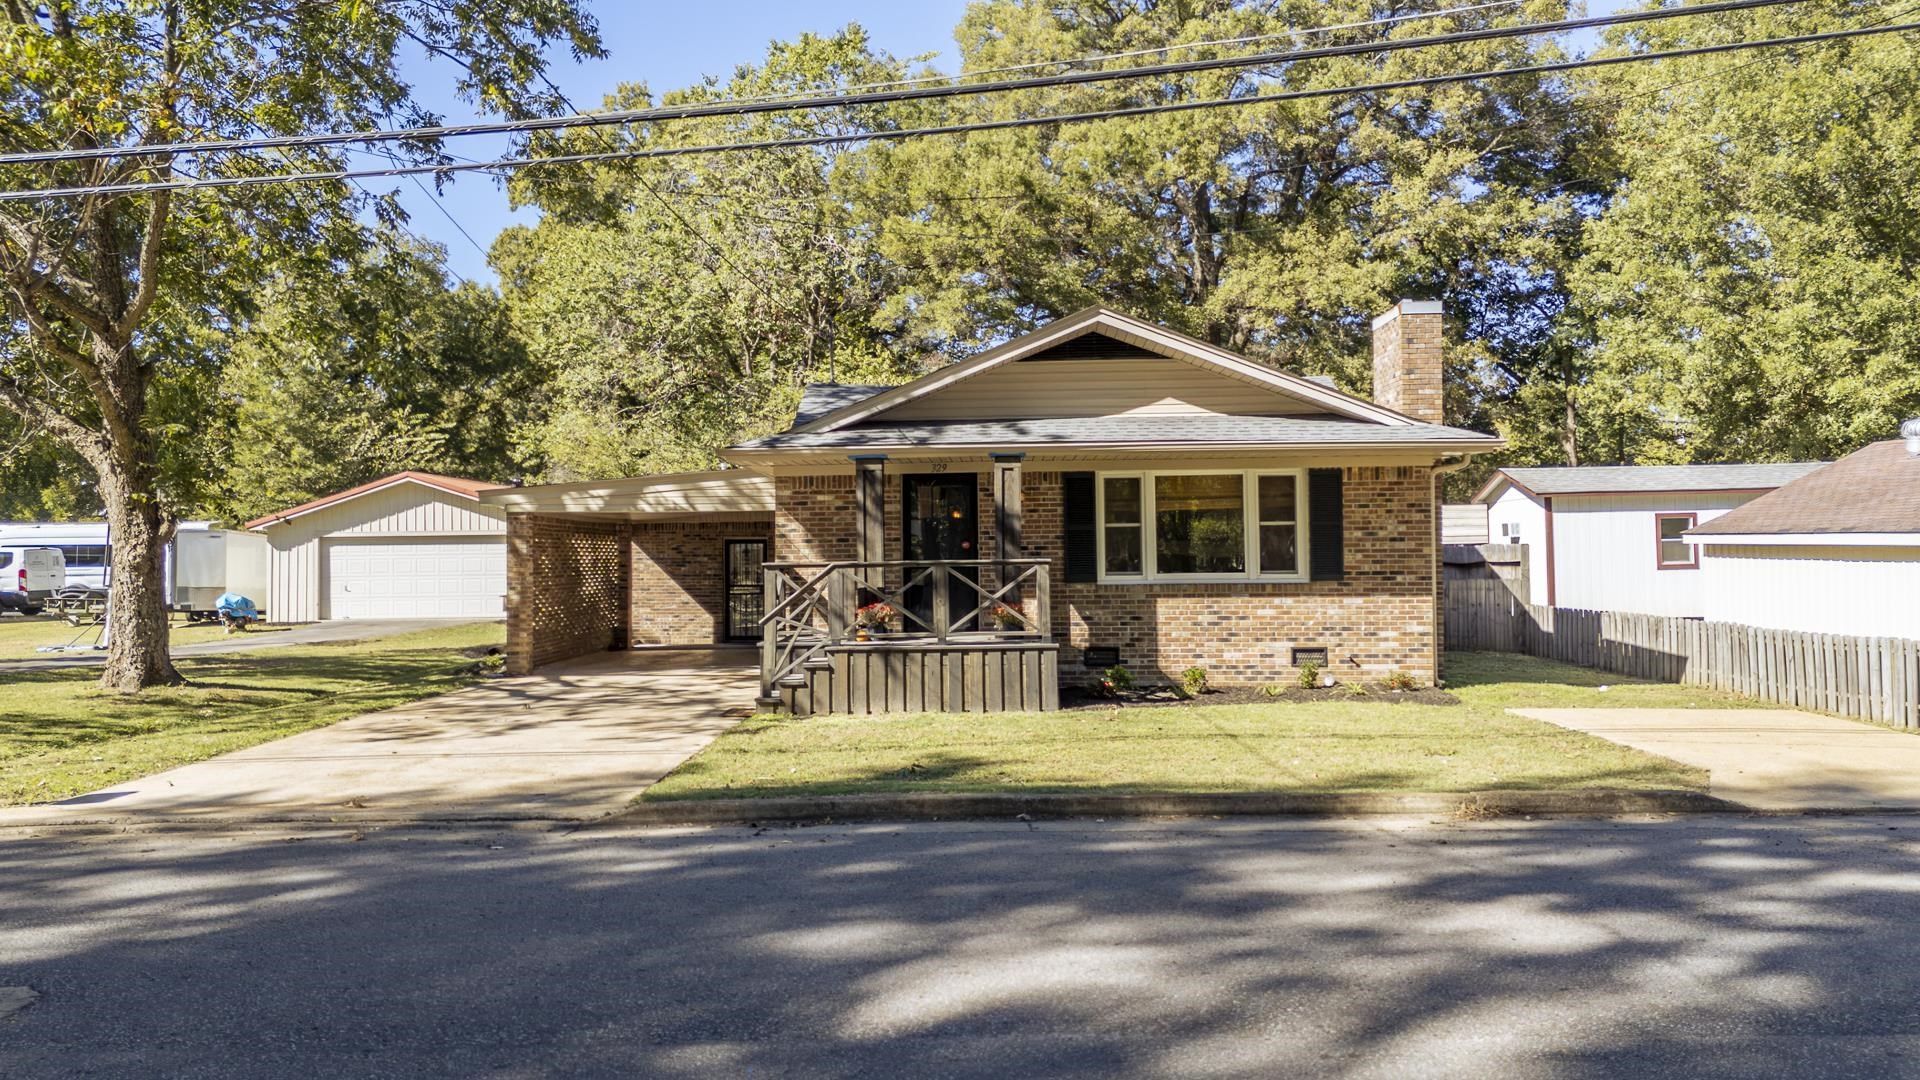
Beautifully Remodeled & Full of Southern Charm! This stunning 3BR, 2BA brick home in the heart of Henderson features gorgeous tongue-and-groove ceilings, an open floor plan & custom finishes throughout! The chef's kitchen boasts custom cabinetry, leathered granite, stainless appliances, gas range, an impressive 8' island with herringbone hickory countertop & matching vent hood. Spacious primary suite offers double vanities & a luxurious 7'x4' tiled shower with bench & dual shower heads. Additional features include an adorable nursery/flex room & large laundry/mudroom with ample storage. Outside, enjoy a fenced backyard, shop/garage with built-in cabinetry, attached lean-to & additional storage building. Located just 1 block from Freed-Hardeman University & within walking distance to downtown shops, festivals & community events. A rare find combining character, quality craftsmanship & convenience! Owner/Agent.
Property Features
Property Type: Residential - Single Family
Cooling: Central
Fenced: Yes
Fireplaces: 1
Heating: Central, Gas
Home Style: Traditional
Lot Size: 0.38 Acres
Roof Type: Composition Shingles
Year Built: 1956
Feature Descriptions
Additional Rooms: Laundry Room, Laundry Closet
Bed and Bath: All Bedrooms Down, Split Bedroom Plan, Renovated Bathroom, Luxury Primary Bath, Double Vanity Bath
Days on Site: 8
Exterior: Storage Building, Porch, Patio
Exterior/ Windows: Brick Veneer, Vinyl Siding, Double Pane Window(s)
Fireplace: Masonry, In Living Room
Floors/ Ceilings: Part Hardwood, Part Carpet, Tile, Slate
Interior: Walk-In Closet(s), Monitored Alarm
Interior Equipment: Range/Oven, Gas Cooking, Dishwasher, Microwave, Refrigerator
Living/ Dining Room: LR/DR Combination, Eat-In Kitchen, Breakfast Bar, Pantry, Island In Kitchen
Lot: Some Trees, Level, Wood Fenced
Master Bath: Double Sinks, Tile Floor
Parking/ Storage: Driveway/Pad, More than 3 Coverd Spaces
Total Rooms: 7
Water/ Sewer: Gas Water Heater
Room Sizes
Dining Area: 00x00
Den/ Great Room: 00x00
Living room: 00x00
Listed By / Shown By
Listed By
Agency Name: Weichert, REALTORS - Crunk Rea
Agency Phone: 731-925-4433
Shown By
Agent Name: Kathryn Garland
Agent Phone: (901) 644-8751
Agency Title: Crye-Leike Real Estate Services

Source: MAAR MLS
Estimate Your Payment
Estimated Payment
$ 717.16 per month $634.06 Principal & Interest $0.00 Property Tax (data not provided by mls) $83.10 Homeowner's InsuranceChange Payment Information
Privacy Policy / DMCA Notice / ADA Accessibility


This site is hosted, designed and copyright
© 1994 - 2026 by
Delta Media Group, Inc. -- Patent Pending --
329 Hill Ave | MLS# 10232909
This single family home located at 329 Hill Ave, Henderson, TN 38340 is currently listed for sale with an asking price of $284,900. This property was built in 1956 and has 3 bedrooms and 2 full baths. Hill Ave is located in the none subdivision. Search None real estate on www.kathryngarland.com today.