
BEDS5
BATHS5 full 2 partial
MLS#10225176
STATUSNew Construction
PROPERTY TYPEResidential - Single Family
SUBDIVISIONWILDER PD
NEIGHBORHOODGermantown - South
Property Description
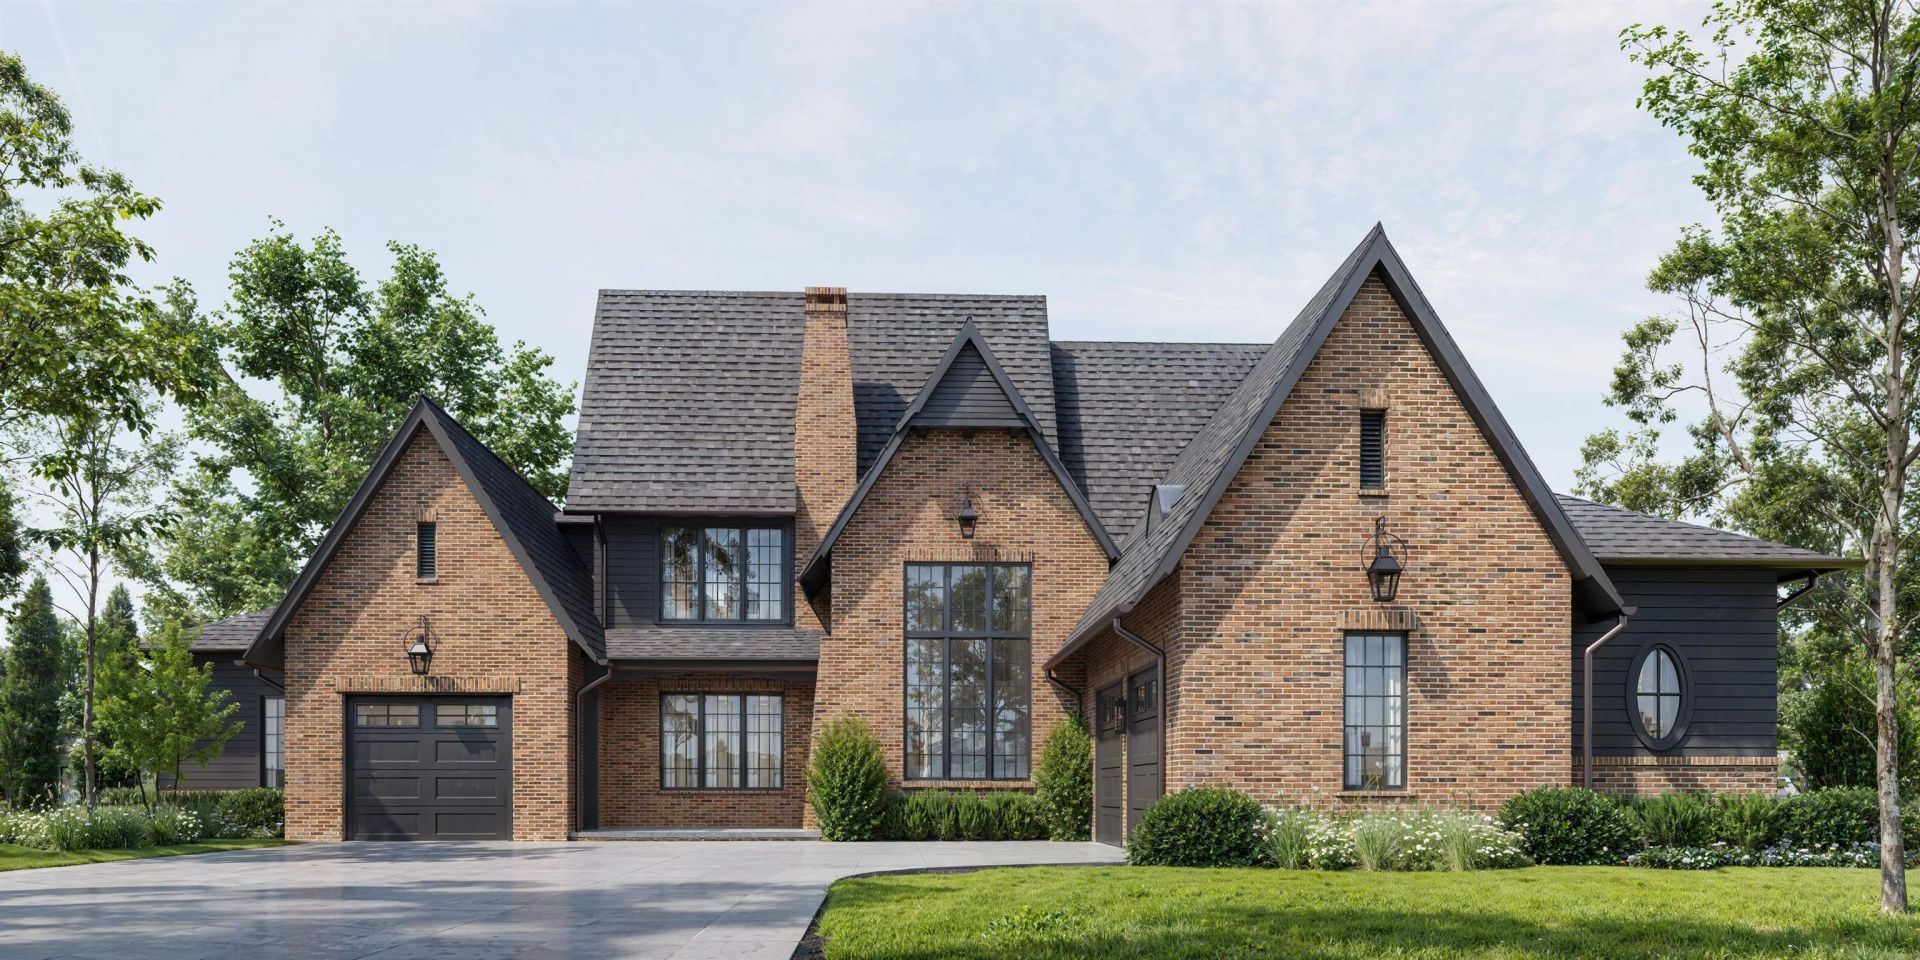
A rare opportunity to own new construction in Wilder, Germantown's most coveted & soon-to-be gated community. Every other homesite has already been spoken for, making this your chance to own in one of the city's most exclusive neighborhoods. Built by Project Navy Blue, The Derricotte blends timeless French European architecture w/modern luxury, featuring soaring ceilings, wood beams, arched doorways, Andersen windows, white oak floors, & a chef's kitchen with GE Caf appliances. Two bedroom suites, including the primary, are on the main level, with 3 additional bedroom suites upstairs for exceptional comfort & privacy. Every detail has been thoughtfully curated by interior designer LaQuita Tate. Additional highlights include a 3-car garage, private office, two laundry rooms, a covered outdoor living room, & grilling porch. Scheduled for completion in September, this is the final opportunity to own new construction in Wilder before this remarkable community is completely sold out.
Property Features
Property Type: Residential - Single Family
Cooling: Central
Fenced: Yes
Fireplaces: 2
Garage: 3 car attached
Heating: Central
Home Style: Colonial, French
Lot Size: 0.35 Acres
Roof Type: Composition Shingles
Year Built: 2026
Feature Descriptions
Additional Rooms: Laundry Room, Bonus Room, Entry Hall, Attic, Scullery
Bed and Bath: 1 or More BR Down, Primary Down, Split Bedroom Plan, Luxury Primary Bath, Double Vanity Bath, Separate Tub & Shower, Full Bath Down, Half Bath Down
Days on Site: 8
Exterior: Porch, Covered Patio, Wood Fence
Exterior/ Windows: Brick Veneer, Double Pane Window(s)
Floors/ Ceilings: Hardwood Throughout, Tile, Smooth Ceiling,9 or more Ft. Ceiling, Two Story Foyer
Living/ Dining Room: Separate Living Room, Separate Dining Room, Updated/Renovated Kitchen, Eat-In Kitchen, Breakfast Bar, Separate Breakfast Room, Pantry, Island In Kitchen, Keeping/Hearth Room
Lot: Level, Professionally Landscaped
Master Bath: Double Sinks, Separate Shower, Smooth Ceiling, Tile Floor
Master Bedroom: Level 1,Walk-In Closet, Full Bath, Smooth Ceiling, Hardwood Floor
Parking/ Storage: Driveway/Pad, More than 3 Coverd Spaces, Garage Door Opener(s)
Total Rooms: 14
Listed By / Shown By
Listed By
Agency Name: The Firm
Shown By
Agent Name: Kathryn Garland
Agent Phone: (901) 644-8751
Agency Title: Crye-Leike Real Estate Services

Source: MAAR MLS
Estimate Your Payment
Estimated Payment
$ 3,712.92 per month $3,282.71 Principal & Interest $0.00 Property Tax (data not provided by mls) $430.21 Homeowner's InsuranceChange Payment Information
Privacy Policy / DMCA Notice / ADA Accessibility


This site is hosted, designed and copyright
© 1994 - 2026 by
Delta Media Group, Inc. -- Patent Pending --
3276 Wilder Run Cv | MLS# 10225176
This single family home located at 3276 Wilder Run Cv, Germantown, TN 38138 is currently listed for sale with an asking price of $1,475,000. This property was built in 2026 and has 5 bedrooms and 5 full and 2 partial baths. Wilder Run Cv is located in the WILDER PD subdivision. Search WILDER PD real estate on www.kathryngarland.com today.