
BEDS3
BATHS1 full 1 partial
MLS#10232006
STATUSPending
PROPERTY TYPEResidential - Single Family
SUBDIVISIONN-A
NEIGHBORHOODTipton - North
Property Description
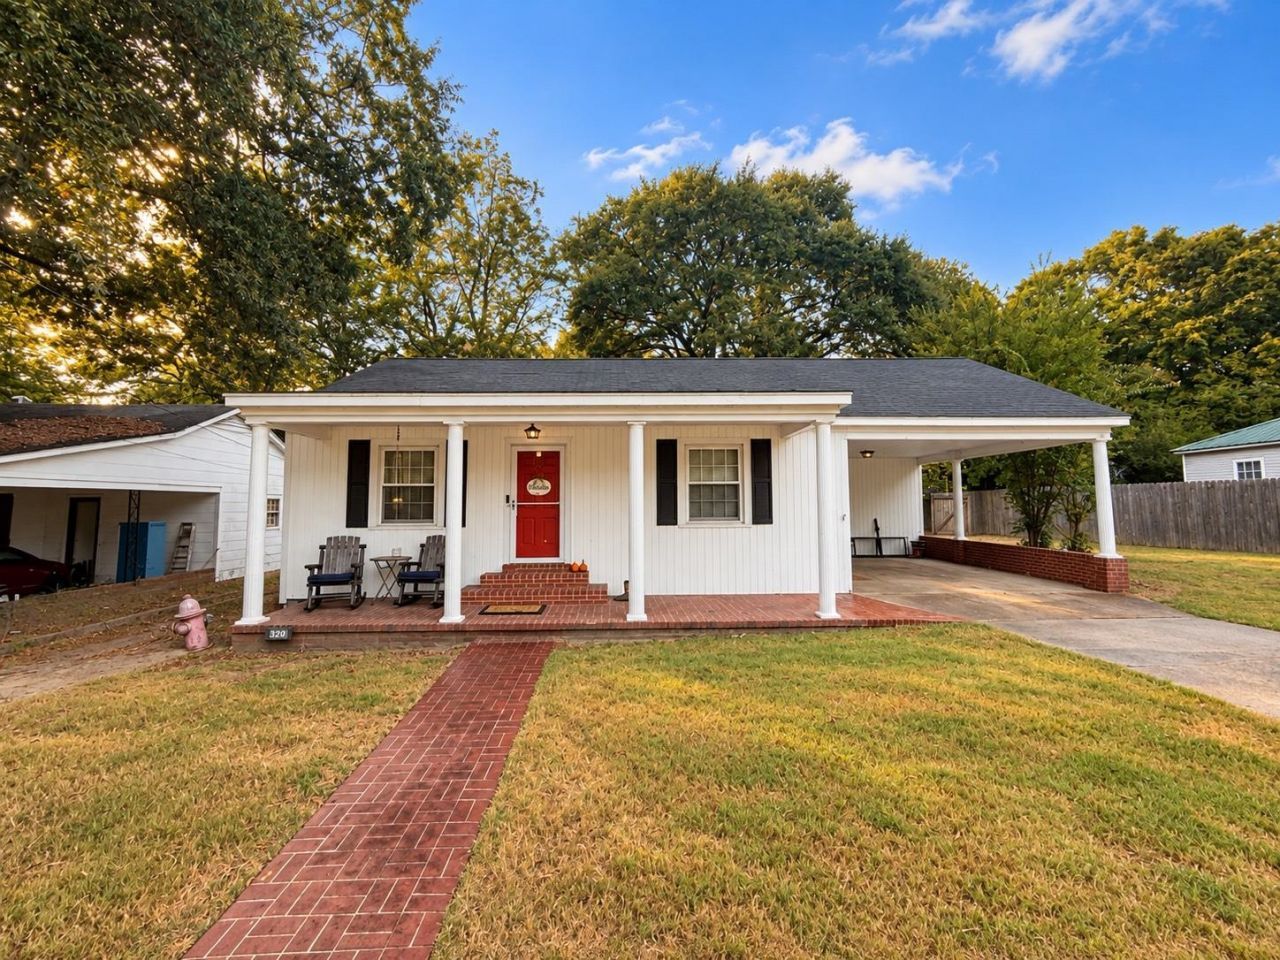
Charming 3-bedroom, 1.5-bath home featuring numerous updates and a huge, shaded backyard! Renovated just a few years ago, this home offers spacious bedrooms, including a primary suite with its own private attached half bath. The updated kitchen features new cabinets and countertops, while an additional living area could serve as a bonus room, formal dining room, or home office. Additional interior features include central heating and air and a separate utility room conveniently located toward the back of the home. Outside, enjoy a spacious deck overlooking the huge, fully fenced backyard with mature shade trees and plenty of space for outdoor entertaining or simply relaxing. The property also features a covered carport with an attached storage shed. A great combination of updated interior spaces, flexible living areas, and a spacious outdoor setting!
Property Features
Property Type: Residential - Single Family
Cooling: Central
Heating: Central
Home Style: Traditional
Roof Type: Composition Shingles
Year Built: 1956
Feature Descriptions
Additional Rooms: Laundry Room, Laundry Closet, Sun Room, Play Room, Bonus Room, Office/Sewing Room, Media Room, Storage Room
Bed and Bath: All Bedrooms Down,1 or More BR Down, Primary Down, Two Primaries, Renovated Bathroom, Full Bath Down, Half Bath Down
Days on Site: 20
Exterior: Deck
Exterior/ Windows: Vinyl Siding
Floors/ Ceilings: Part Hardwood
Living/ Dining Room: Separate Living Room, Separate Dining Room, Separate Den, Great Room, Updated/Renovated Kitchen, Separate Breakfast Room, Pantry
Lot: Some Trees, Level
Master Bedroom: Level 1,Half Bath, Smooth Ceiling, Hardwood Floor
Parking/ Storage: Driveway/Pad, Storage Room(s), Workshop(s), Front-Load Garage
Total Rooms: 8
Water/ Sewer: Public Water, Public Sewer
Listed By / Shown By
Listed By
Agency Name: Crye-Leike, Inc., REALTORS

Shown By
Agent Name: Kathryn Garland
Agent Phone: (901) 644-8751
Source: MAAR MLS
Estimate Your Payment
Estimated Payment
$ 427.68 per month $378.12 Principal & Interest $0.00 Property Tax (data not provided by mls) $49.55 Homeowner's InsuranceChange Payment Information
Privacy Policy / DMCA Notice / ADA Accessibility


This site is hosted, designed and copyright
© 1994 - 2026 by
Delta Media Group, Inc. -- Patent Pending --
320 E Sherrod Ave | MLS# 10232006
This single family home located at 320 E Sherrod Ave, Covington, TN 38019 is currently listed for sale by Crye-Leike, Inc., REALTORS, with an asking price of $169,900. This property was built in 1956 and has 3 bedrooms and 1 full and 1 partial baths. E Sherrod Ave is located in the N-A subdivision. Search N-A real estate on www.kathryngarland.com today.