
BEDS5
BATHS5 full 1 partial
MLS#10225124
STATUSActive
PROPERTY TYPEResidential - Single Family
SUBDIVISIONCHAPEL COVE PH1
NEIGHBORHOODGermantown-East
Property Description
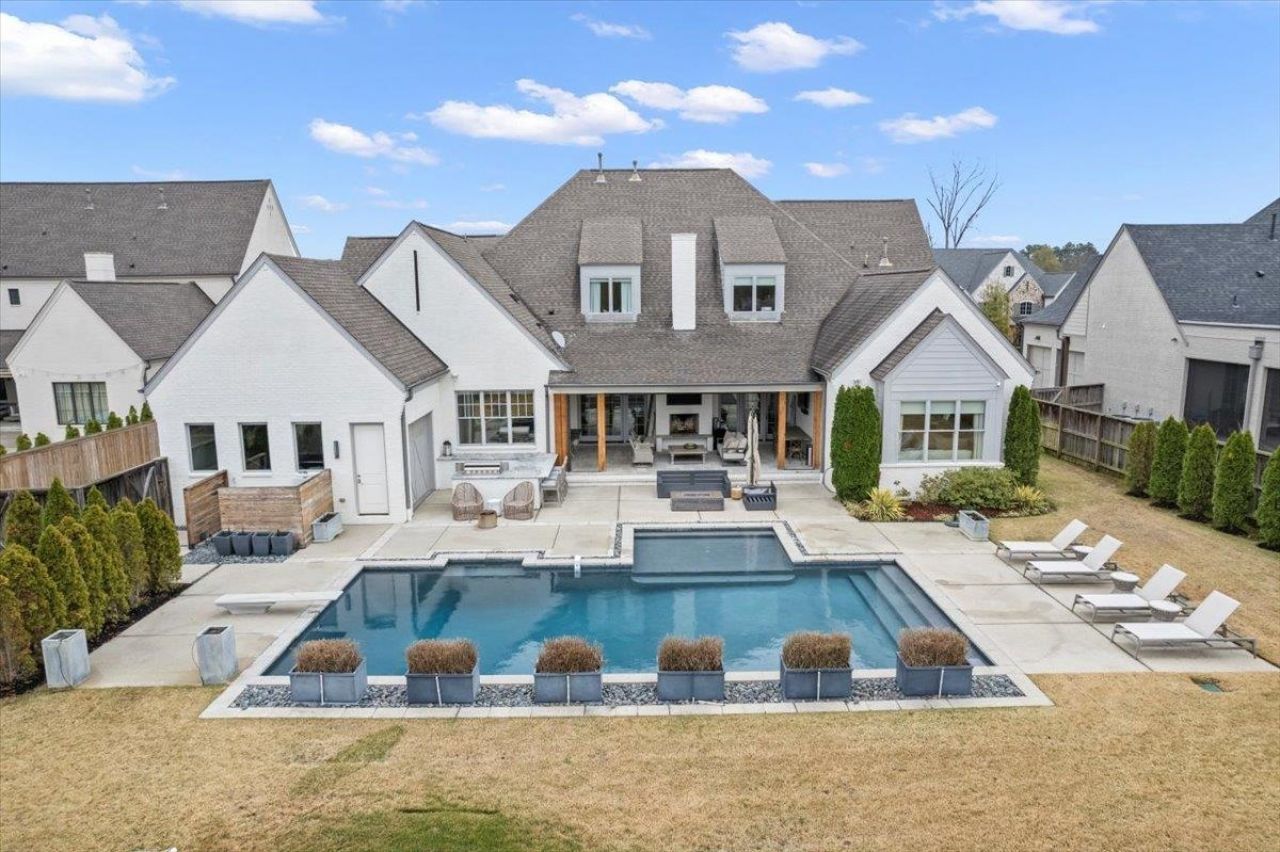
IMPROVED PRICE! Exceptional 5BR, 5.5BA Germantown home built by David Clark, offering refined Living and Comfort. Beamed living room opens to a custom kitchen with Thermador appliances, wet bar w/ wine fridge, and hidden scullery with second refrigerator and dishwasher. Back hallway features a built-in dog crate. Main level includes 2 bedrooms, including a luxurious primary suite with sitting area and spa bath with steam shower. Custom Lutron shades throughout the bedrooms. Upstairs offers a media lounge, bonus room, exercise room, 3 en-suite bedrooms, and a kids' climbing wall. Four-car epoxy-floor garage, tornado shelter, and Elan smart home automation system for integrated control of lighting, audio, climate, and security. Outdoor living includes an app-controlled screened porch with heat lamps and fireplace, plus a step-down entertaining area with built-in grill, outdoor eat-in granite bar, Gunite pool, and spacious play yard. Enjoy easement access to Johnson Road Park for walks!
Property Features
Property Type: Residential - Single Family
Cooling: 3 or More Systems, Ceiling Fan(s), Central
Fenced: Yes
Fireplaces: 2
Garage: 4 car attached
Heating: Central,3 or More Systems
Home Style: Traditional
Lot Size: 0.52 Acres
Roof Type: Composition Shingles
Year Built: 2017
Feature Descriptions
Additional Rooms: Laundry Room, Bonus Room, Entry Hall, Loft/Balcony, Attic, Scullery
Bed and Bath: 1 or More BR Down, Primary Down, Luxury Primary Bath, Double Vanity Bath, Separate Tub & Shower, Full Bath Down, Half Bath Down, Steam Shower
Days on Site: 9
Exterior: Auto Lawn Sprinkler, Screen Porch, Patio, Covered Patio, Wood Fence
Exterior/ Windows: Brick Veneer
Fireplace: In Living Room, Gas Logs, Other (See Remarks)
Floors/ Ceilings: Part Hardwood, Part Carpet, Tile, Smooth Ceiling,9 or more Ft. Ceiling
Interior: Excl Some Window Treatmnt, Walk-In Closet(s), Walk-In Attic, Mud Room, Security System, Smoke Detector(s), Monitored Alarm
Interior Equipment: Range/Oven, Double Oven, Gas Cooking, Disposal, Dishwasher, Microwave, Refrigerator
Living/ Dining Room: Separate Living Room, Separate Dining Room, Eat-In Kitchen, Separate Breakfast Room, Pantry, Island In Kitchen, Second Dishwasher
Lot: Some Trees, Landscaped, Professionally Landscaped, Wood Fenced
Master Bath: Double Sinks, Separate Shower, Smooth Ceiling, Tile Floor
Master Bedroom: Level 1,Walk-In Closet, Full Bath, Sitting Area, Built-In Cabinets/Bkcases, Smooth Ceiling, Hardwood Floor
Parking/ Storage: Driveway/Pad, More than 3 Coverd Spaces, Garage Door Opener(s), Side-Load Garage
Pool: In Ground
Security: yes
Swimming Pool: Yes
Total Rooms: 11
Water/ Sewer: 2+ Water Heaters, Electric Water Heater, Public Sewer, Public Water
Room Sizes
Primary Bedroom: 16x21
Bedroom 2: 14x15
Bedroom 3: 16x13
Bedroom 4: 17x22
Bedroom 5: 16x13
Dining Area: 12x15
Bonus Room: 19x18
Living room: 35x22
Listed By / Shown By
Listed By
Agency Name: eXp Realty, LLC
Shown By
Agent Name: Kathryn Garland
Agent Phone: (901) 644-8751
Agency Title: Crye-Leike Real Estate Services

Source: MAAR MLS
Estimate Your Payment
Estimated Payment
$ 4,025.06 per month $3,558.68 Principal & Interest $0.00 Property Tax (data not provided by mls) $466.38 Homeowner's InsuranceChange Payment Information
Privacy Policy / DMCA Notice / ADA Accessibility


This site is hosted, designed and copyright
© 1994 - 2026 by
Delta Media Group, Inc. -- Patent Pending --
3197 Chapel Woods Cv | MLS# 10225124
This single family home located at 3197 Chapel Woods Cv, Germantown, TN 38139 is currently listed for sale with an asking price of $1,599,000. This property was built in 2017 and has 5 bedrooms and 5 full and 1 partial baths. Chapel Woods Cv is located in the CHAPEL COVE PH1 subdivision. Search CHAPEL COVE PH1 real estate on www.kathryngarland.com today.