
BEDS4
BATHS3 full
MLS#10228803
STATUSActive
PROPERTY TYPEResidential - Single Family
SUBDIVISIONBRIARWOOD PH1B
NEIGHBORHOODBartlett - East
Property Description
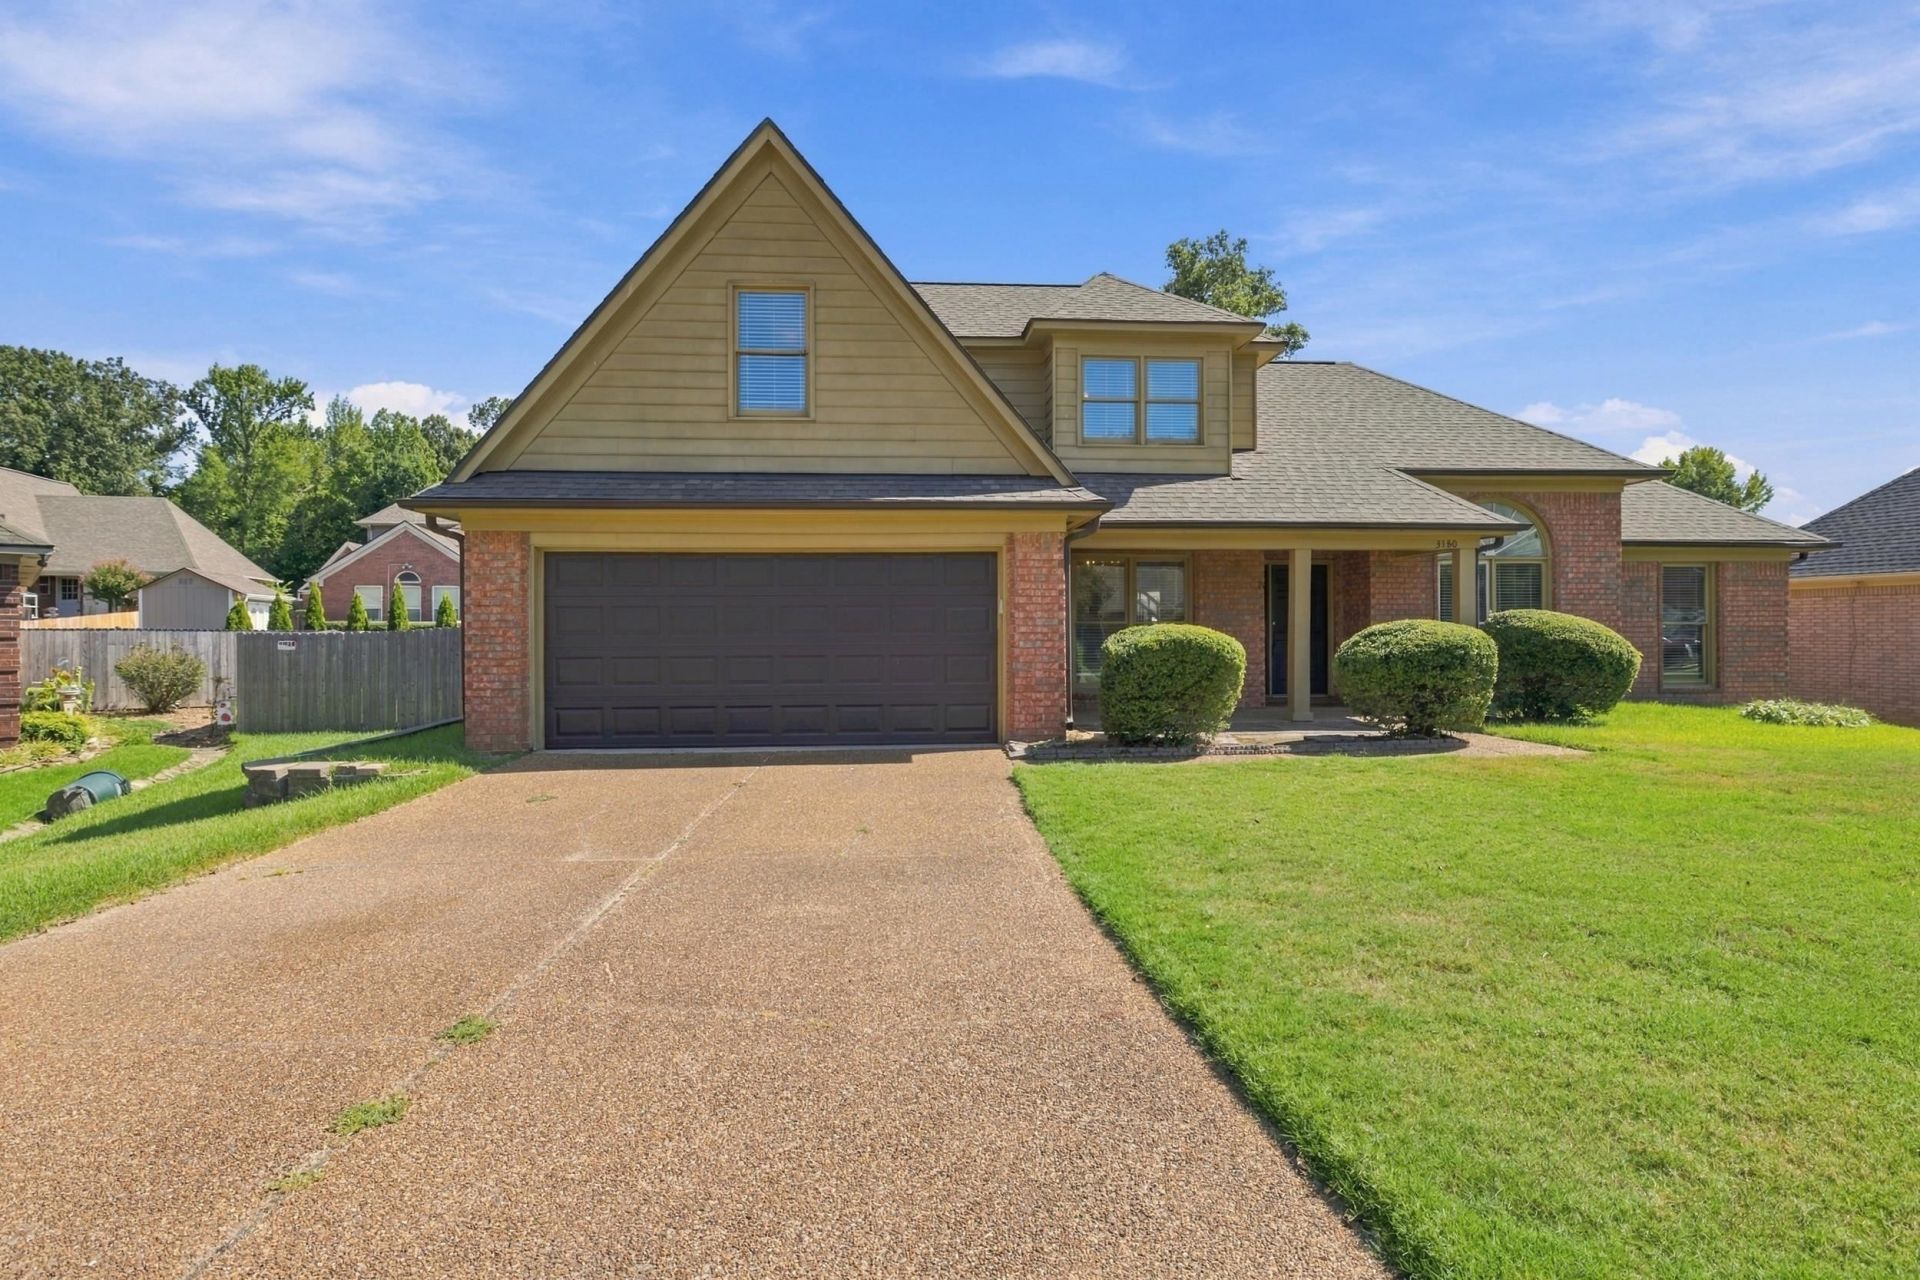
Tucked on a quiet cove near the back of Bartlett's established Briarwood neighborhood, this freshly updated 1.5-story brick home offers 4 bedrooms, 3 full baths and 2,567 sq ft. Fresh neutral paint and new flooring give the interior a bright, cohesive feel, while the split-bedroom design offers both privacy and flexibility. The primary suite and a second bedroom with nearby full bath are downstairs, with 2 additional bedrooms and a full bath upstairs. A dedicated office, formal dining room, eat-in kitchen and spacious great room provide room to gather, work or unwind. Step outside to a fenced backyard designed for enjoying, with a patio and pergola. The roof is approximately 5 years old, the fence approximately 1 year old, and the home features a tankless water heater. A storage building, covered front porch and attached 2-car garage complete the property.
Property Features
Property Type: Residential - Single Family
Cooling: Central
Fireplaces: 1
Garage: 2 car attached
Heating: Central, Gas
Home Style: Traditional
Lot Size: 0.24 Acres
Roof Type: Composition Shingles
Year Built: 1996
Buyer's Agent Compensation: 3%
Feature Descriptions
Additional Rooms: Entry Hall, Laundry Room
Bed and Bath: 1 or More BR Down, Double Vanity Bath, Primary Down, Split Bedroom Plan
Days on Site: 36
Exterior: Storage Building, Porch
Exterior/ Windows: Brick Veneer
Fireplace: Decorative Only, Gas Logs, In Den/Great Room
Flood Insurance Required: No
Floors/ Ceilings: Part Carpet
Interior: All Window Treatments, Walk-In Closet(s), Pull Down Attic Stairs, Attic Access
Interior Equipment: Dishwasher, Microwave, Range/Oven, Refrigerator
Living/ Dining Room: Separate Living Room
Lot: Cove
Master Bath: Double Sinks, Separate Shower, Tile Floor, Vinyl/Luxury Vinyl Floor, Whirlpool Tub
Parking/ Storage: Driveway/Pad, Front-Load Garage, Garage Door Opener(s)
Total Rooms: 8
Water/ Sewer: Gas Water Heater, Public Sewer, Public Water
Room Sizes
Primary Bedroom: 11x15
Bedroom 2: 12x12
Bedroom 3: 11x10
Bedroom 4: 10x20
Dining Area: 11x13
Kitchen: 13x16
Office: 12x11
Living room: 16x19
Listed By / Shown By
Listed By
Agency Name: Crye-Leike, Inc., REALTORS

Shown By
Agent Name: Kathryn Garland
Agent Phone: (901) 644-8751
Source: MAAR MLS
Estimate Your Payment
Estimated Payment
$ 868.19 per month $767.60 Principal & Interest $0.00 Property Tax (data not provided by mls) $100.60 Homeowner's InsuranceChange Payment Information
Privacy Policy / DMCA Notice / ADA Accessibility


This site is hosted, designed and copyright
© 1994 - 2026 by
Delta Media Group, Inc. -- Patent Pending --
3180 Hedgemore Cv | MLS# 10228803
This single family home located at 3180 Hedgemore Cv, Bartlett, TN 38135 is currently listed for sale by Crye-Leike, Inc., REALTORS, with an asking price of $344,900. This property was built in 1996 and has 4 bedrooms and 3 full baths. Hedgemore Cv is located in the BRIARWOOD PH1B subdivision. Search BRIARWOOD PH1B real estate on www.kathryngarland.com today.