
BEDS4
BATHS2 full 1 partial
MLS#10225811
STATUSActive
PROPERTY TYPEResidential - Single Family
SUBDIVISIONFAIRWAY MEADOWS 1ST ADD
NEIGHBORHOODLakeland-Davies Plantation
Property Description
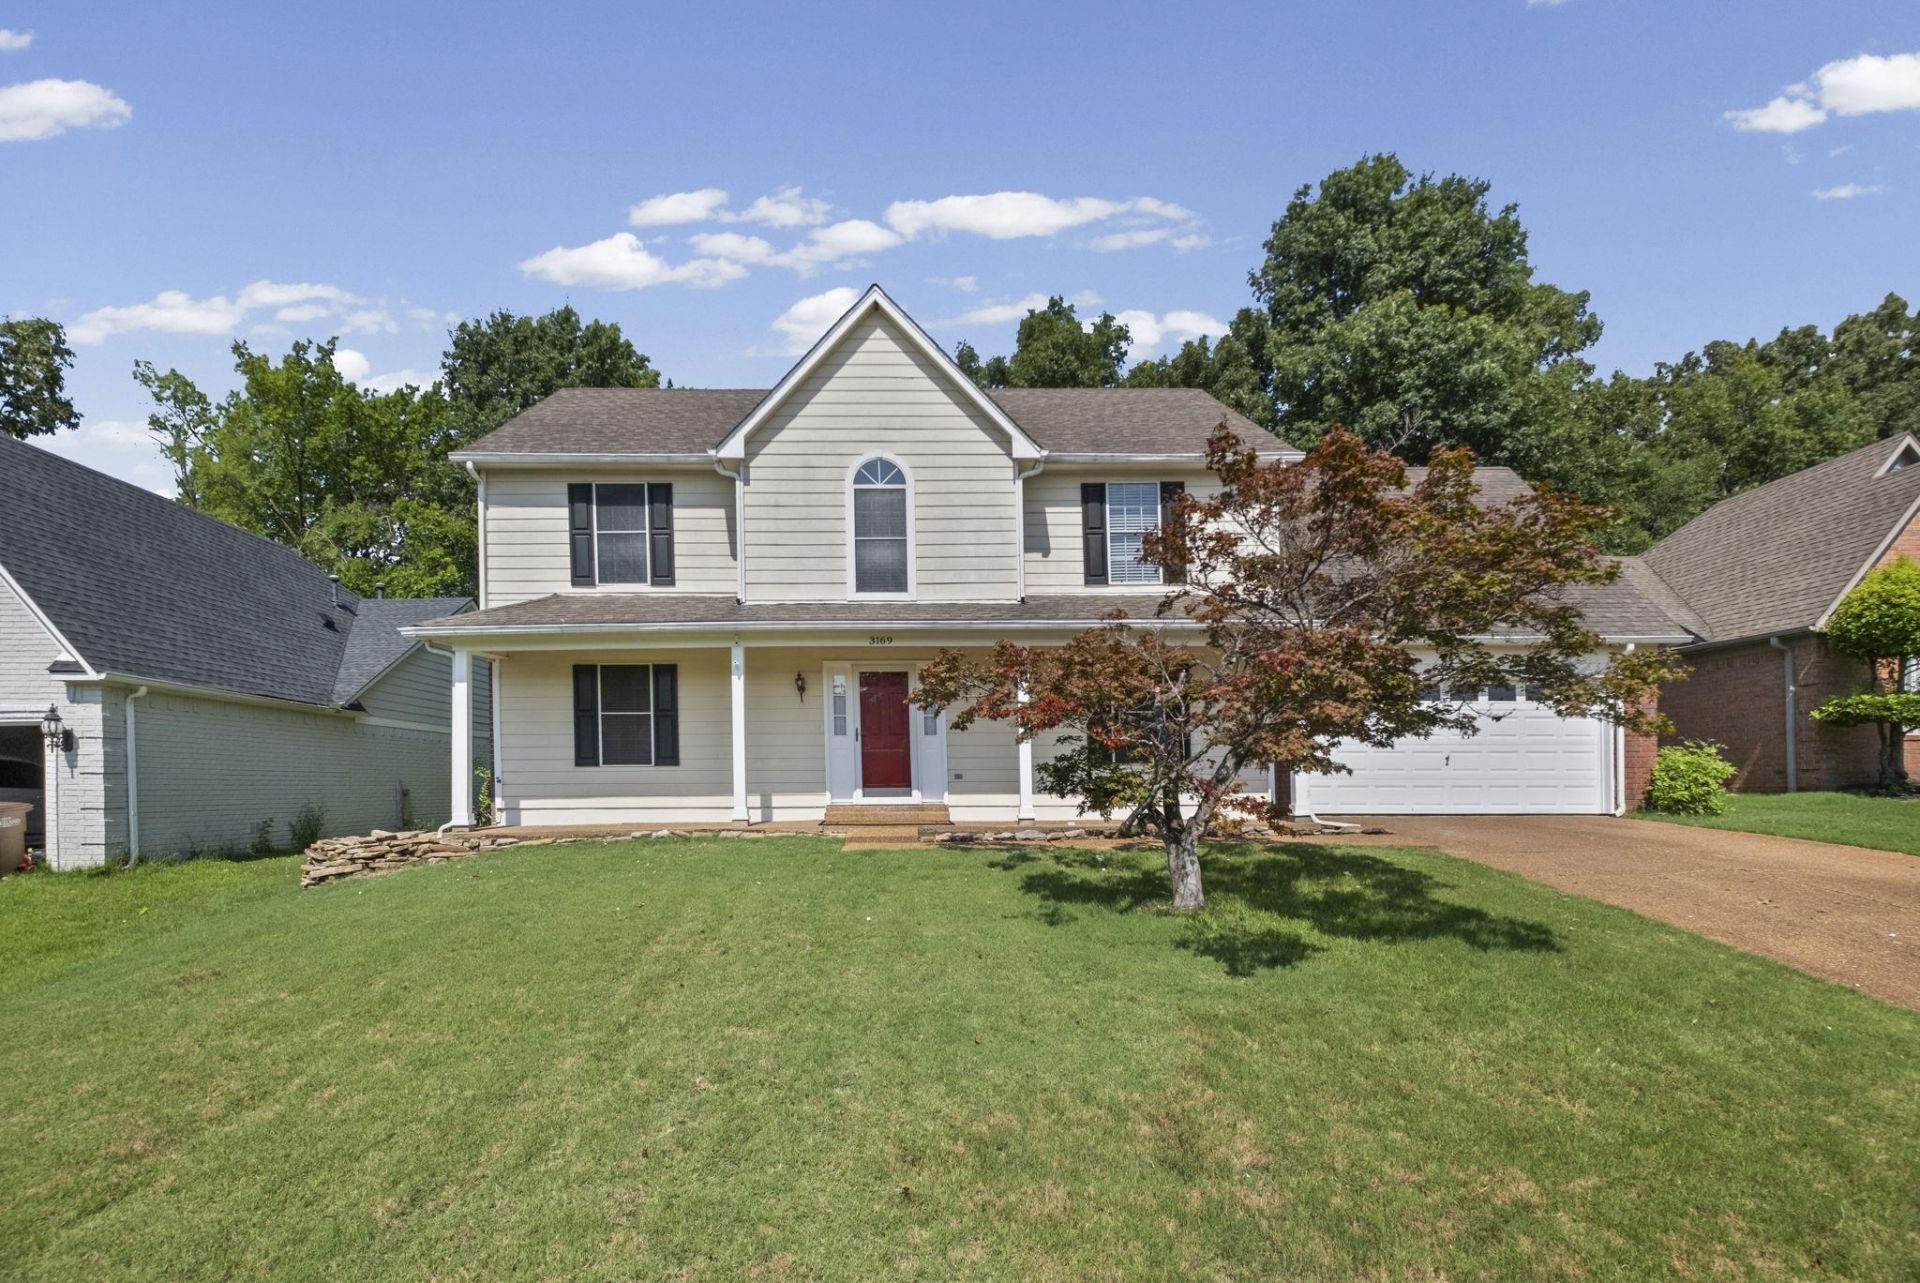
Beautifully maintained, one-owner home overlooking the 5th fairway in one of Lakeland's most desirable communities! The numerous updates make this home truly move-in ready. The main level features durable luxury vinyl plank flooring, while the upstairs boasts brand-new carpet. Fresh interior paint and updated light fixtures give the home a bright, modern feel. The spacious kitchen offers an island, build-in desk, and plenty of workspace. Enjoy peaceful golf course views from your back patio in your fenced backyard installed in 2021. Additional updates include a new garage door opener with battery backup, LeafFilter gutters with a lifetime warranty, a new water heater, a new bathroom window and a new back patio door. With its exceptional maintenance, thoughtful updates, sought after school zone, and scenic golf cours setting, this is a home you won't want to miss.
Property Features
Property Type: Residential - Single Family
Cooling: Central
Fenced: Yes
Fireplaces: 1
Garage: 2 car attached
Heating: Central, Gas
Home Style: Traditional
Lot Size: 0.19 Acres
Roof Type: Composition Shingles
Year Built: 1994
Feature Descriptions
Additional Rooms: Laundry Room, Attic
Bed and Bath: All Bedrooms Up, Primary Up, Double Vanity Bath, Whirlpool(s), Separate Tub & Shower, Half Bath Down
Exterior: Porch, Patio, Wood Fence, Sidewalks
Exterior/ Windows: Wood/Composition
Fireplace: Prefabricated, In Den/Great Room
Floors/ Ceilings: Wood Laminate Floors, Part Carpet, Tile
Interior: All Window Treatments, Walk-In Closet(s), Pull Down Attic Stairs
Interior Equipment: Range/Oven, Dishwasher, Microwave
Living/ Dining Room: Separate Dining Room, Great Room, Eat-In Kitchen, Pantry, Washer/Dryer Connections
Lot: Golf Course Frontage, Wood Fenced
Master Bath: Double Sinks, Separate Shower, Whirlpool Tub
Parking/ Storage: Garage Door Opener(s), Front-Load Garage
Total Rooms: 8
Water/ Sewer: Electric Water Heater, Public Sewer, Public Water
Room Sizes
Primary Bedroom: 18x13
Bedroom 2: 14x11
Bedroom 3: 11x10
Bedroom 4: 15x12
Dining Area: 13x11
Den/ Great Room: 24x13
Kitchen: 16x12
Living room: 0
Listed By / Shown By
Listed By
Agency Name: Keller Williams
Shown By
Agent Name: Kathryn Garland
Agent Phone: (901) 644-8751
Agency Title: Crye-Leike Real Estate Services

Source: MAAR MLS
Estimate Your Payment
Estimated Payment
$ 850.57 per month $752.02 Principal & Interest $0.00 Property Tax (data not provided by mls) $98.55 Homeowner's InsuranceChange Payment Information
Privacy Policy / DMCA Notice / ADA Accessibility


This site is hosted, designed and copyright
© 1994 - 2026 by
Delta Media Group, Inc. -- Patent Pending --
3169 Shadow Green Ln | MLS# 10225811
This single family home located at 3169 Shadow Green Ln, Lakeland, TN 38002 is currently listed for sale with an asking price of $337,900. This property was built in 1994 and has 4 bedrooms and 2 full and 1 partial baths. Shadow Green Ln is located in the FAIRWAY MEADOWS 1ST ADD subdivision. Search FAIRWAY MEADOWS 1ST ADD real estate on www.kathryngarland.com today.