
BEDS3
BATHS2 full
MLS#10233063
STATUSPending
PROPERTY TYPEResidential - Single Family
SUBDIVISIONMILLINGTON SUBURBAN ESTATES
NEIGHBORHOODShelby Forest
Property Description
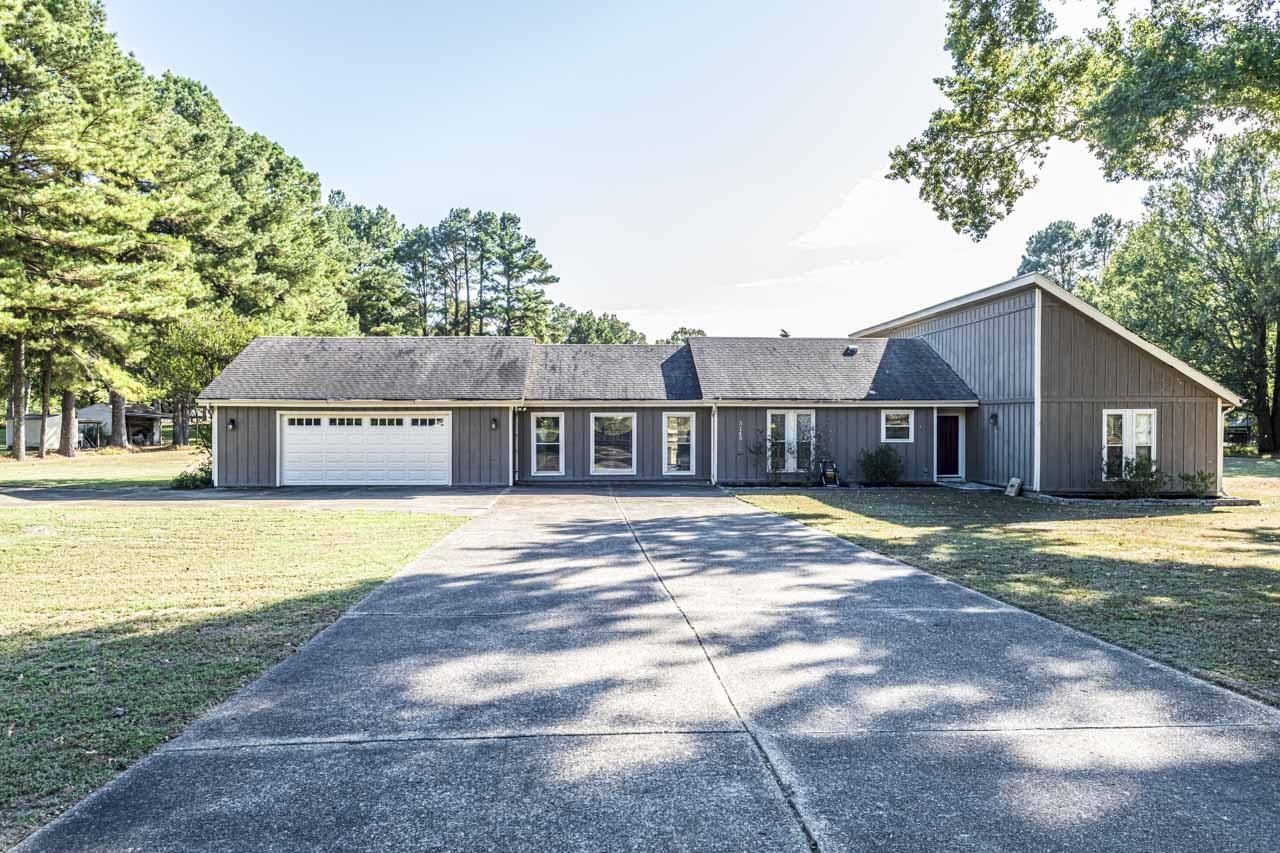
Looking for more space to live, relax, and enjoy the outdoors? This inviting 3 bedroom, 2 bath home offers a comfortable lifestyle on 1.9 acres that is only 5 miles from the Navy Base! Inside the great room sets the stage for cozy evenings and memorable gatherings with its vaulted, beamed ceiling and beautiful stone fireplace. You'll love the updated kitchen, tile backsplash, stainless steel appliances, and plenty of storage. A large breakfast bar offers generous prep space & room to pull up a chair and visit while dinner is cooking! Outside, enjoy mature trees, a fenced area in the back yard, fruit trees in the extended backyard, a 20x50 covered patio, a circular drive way and an extra parking pad give you plenty of parking options! Room to garden, entertain or just enjoy being outdoors- Come experience the space, comfort, and everyday enjoyment this special property has to offer! Call for your showing today!
Property Features
Property Type: Residential - Single Family
Cooling: Ceiling Fan(s), Central
Fenced: Yes
Fireplaces: 1
Garage: 2 car attached
Heating: Central, Gas
Home Style: Traditional
Lot Size: 1.90 Acres
Roof Type: Composition Shingles
Year Built: 1978
Feature Descriptions
Additional Rooms: Laundry Room
Bed and Bath: All Bedrooms Down, Vaulted/Coffered Primary, Full Bath Down, Half Bath Down
Days on Site: 6
Exterior: Patio, Covered Patio
Exterior/ Windows: Wood/Composition, Double Pane Window(s), Storm Door(s)
Fireplace: In Den/Great Room
Floors/ Ceilings: Wood Laminate Floors, Tile, Sprayed Ceiling,9 or more Ft. Ceiling, Vaulted/Coff/Tray Ceiling
Interior: Pull Down Attic Stairs, Cat/Dog Free House, Smoke Detector(s), Vent Hood/Exhaust Fan
Interior Equipment: Range/Oven, Dishwasher, Microwave
Living/ Dining Room: Great Room, Updated/Renovated Kitchen, Eat-In Kitchen, Breakfast Bar, Island In Kitchen, Kit/DR Combo
Lot: Some Trees, Level, Landscaped, Chain Fenced
Master Bath: Tile Floor
Master Bedroom: Level 1,Walk-In Closet, Full Bath, Vaulted/Coffered Ceiling, Hardwood Floor
Parking/ Storage: Driveway/Pad, Circular Drive, Garage Door Opener(s), Front-Load Garage
Total Rooms: 6
Water/ Sewer: Electric Water Heater, Gas Water Heater, Public Water, Septic Tank
Room Sizes
Primary Bedroom: 13x15
Bedroom 2: 11x13
Bedroom 3: 10x13
Den/ Great Room: 16x25
Kitchen: 11x15
Office: 10x12
Listed By / Shown By
Listed By
Agency Name: Crye-Leike, Inc., REALTORS

Shown By
Agent Name: Kathryn Garland
Agent Phone: (901) 644-8751
Source: MAAR MLS
Estimate Your Payment
Estimated Payment
$ 828.17 per month $732.21 Principal & Interest $0.00 Property Tax (data not provided by mls) $95.96 Homeowner's InsuranceChange Payment Information
Privacy Policy / DMCA Notice / ADA Accessibility


This site is hosted, designed and copyright
© 1994 - 2026 by
Delta Media Group, Inc. -- Patent Pending --
3149 Leo Holland Dr | MLS# 10233063
This single family home located at 3149 Leo Holland Dr, Millington, TN 38053 is currently listed for sale by Crye-Leike, Inc., REALTORS, with an asking price of $329,000. This property was built in 1978 and has 3 bedrooms and 2 full baths. Leo Holland Dr is located in the MILLINGTON SUBURBAN ESTATES subdivision. Search MILLINGTON SUBURBAN ESTATES real estate on www.kathryngarland.com today.