
BEDS4
BATHS2 full
MLS#10232640
STATUSActive
PROPERTY TYPEResidential - Single Family
SUBDIVISIONn-a
NEIGHBORHOODHardeman County
Property Description
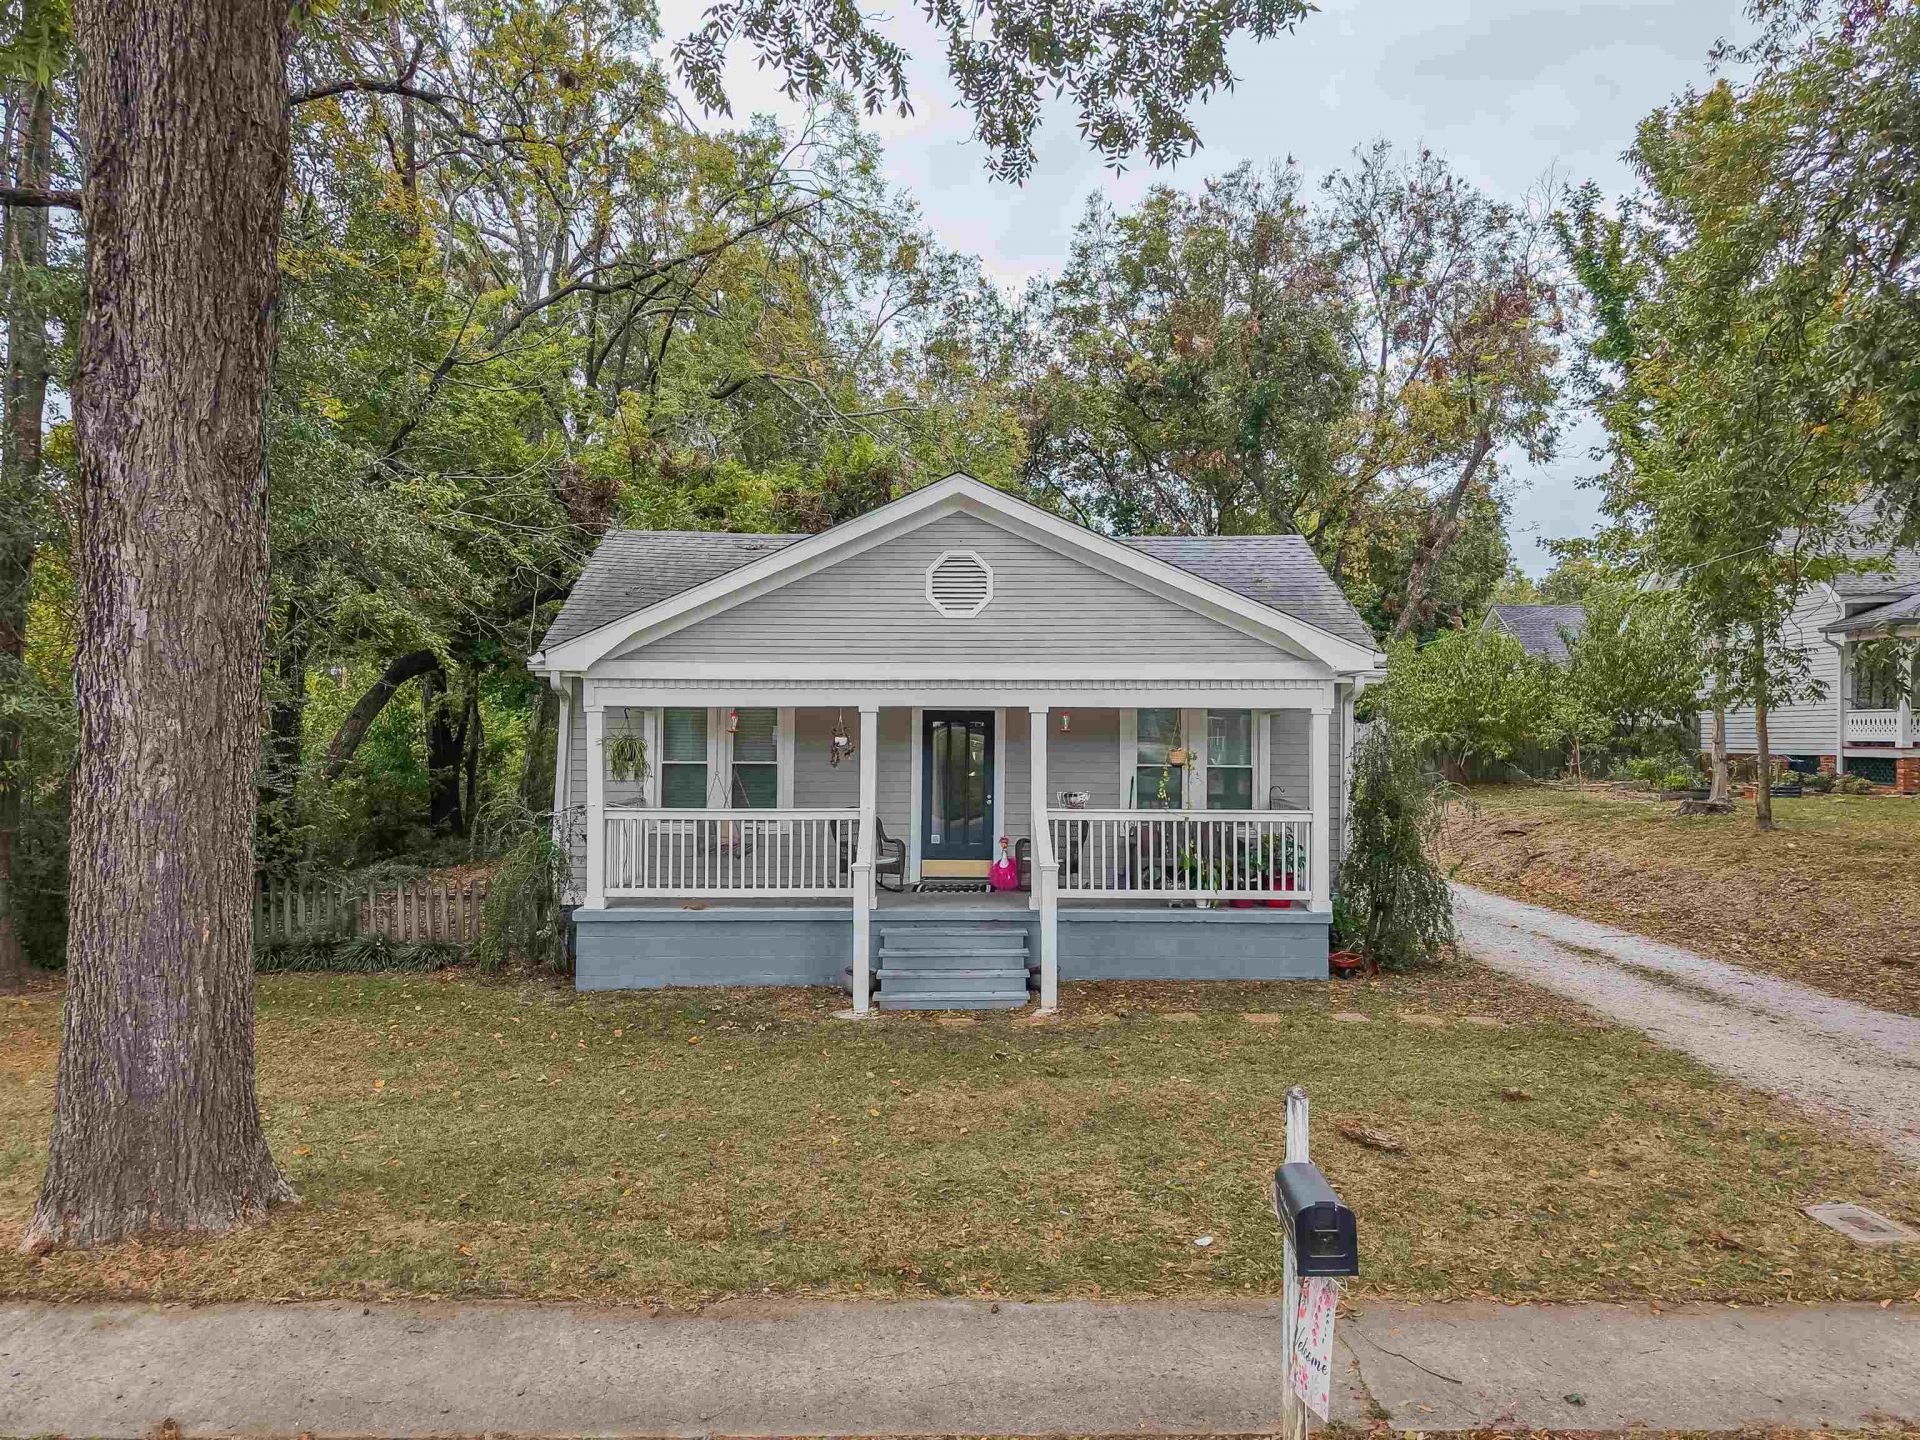
Full of charm and ready to welcome you home! This inviting 4-bedroom, 2-bath bungalow offers a lovely blend of classic character and thoughtful updates. Fresh interior and exterior paint, all-new vinyl windows, updated bathrooms, new carpet in all bedrooms, new porch off the bonus room, and a welcoming front porch give this home a fresh new look. Inside, 9-foot ceilings add to the open feel, while the comfortable living room and separate dining room create inviting spaces for everyday living and gathering with family and friends. The bonus room offers added flexibility for a home office, playroom, hobby room, or whatever best suites your needs. With shopping, dining, and everyday amenities just a short distance away, this home offers a wonderful blend of character, space, and convenience. Schedule your showing today!
Property Features
Property Type: Residential - Single Family
Cooling: Ceiling Fan(s), Central
Heating: Central, Gas
Home Style: Traditional, Bungalow
Year Built: 1953
Feature Descriptions
Bed and Bath: All Bedrooms Down, Renovated Bathroom
Days on Site: 12
Exterior: Storage Building, Porch, Covered Patio
Exterior/ Windows: Wood/Composition, Vinyl Windows
Floors/ Ceilings: Part Hardwood, Part Carpet, Vinyl/Luxury Vinyl Floor,9 or more Ft. Ceiling
Interior Equipment: Range/Oven, Dishwasher, Microwave, Refrigerator
Living/ Dining Room: Separate Living Room, Separate Dining Room
Lot: Some Trees, Level
Master Bedroom: Level 1,Full Bath, Carpet
Parking/ Storage: Driveway/Pad
Total Rooms: 9
Room Sizes
Primary Bedroom: 12X16
Bedroom 2: 11X13
Bedroom 3: 11X11
Bedroom 4: 11X10
Dining Area: 14X11
Kitchen: 10X14
Bonus Room: 20X12
Living room: 14X19
Listed By / Shown By
Listed By
Agency Name: Lanier Realty
Agency Phone: 731-203-8415
Shown By
Agent Name: Kathryn Garland
Agent Phone: (901) 644-8751
Agency Title: Crye-Leike Real Estate Services

Source: MAAR MLS
Estimate Your Payment
Estimated Payment
$ 601.62 per month $531.91 Principal & Interest $0.00 Property Tax (data not provided by mls) $69.71 Homeowner's InsuranceChange Payment Information
Privacy Policy / DMCA Notice / ADA Accessibility


This site is hosted, designed and copyright
© 1994 - 2026 by
Delta Media Group, Inc. -- Patent Pending --
312 W Jackson St | MLS# 10232640
This single family home located at 312 W Jackson St, Bolivar, TN 38008 is currently listed for sale with an asking price of $239,000. This property was built in 1953 and has 4 bedrooms and 2 full baths. W Jackson St is located in the n-a subdivision. Search N-a real estate on www.kathryngarland.com today.