
BEDS2
BATHS2 full
MLS#10231513
STATUSActive
PROPERTY TYPEResidential - Single Family
SUBDIVISIONCLUBVIEW AT STONEBRIDGE
NEIGHBORHOODLakeland-Davies Plantation
Property Description
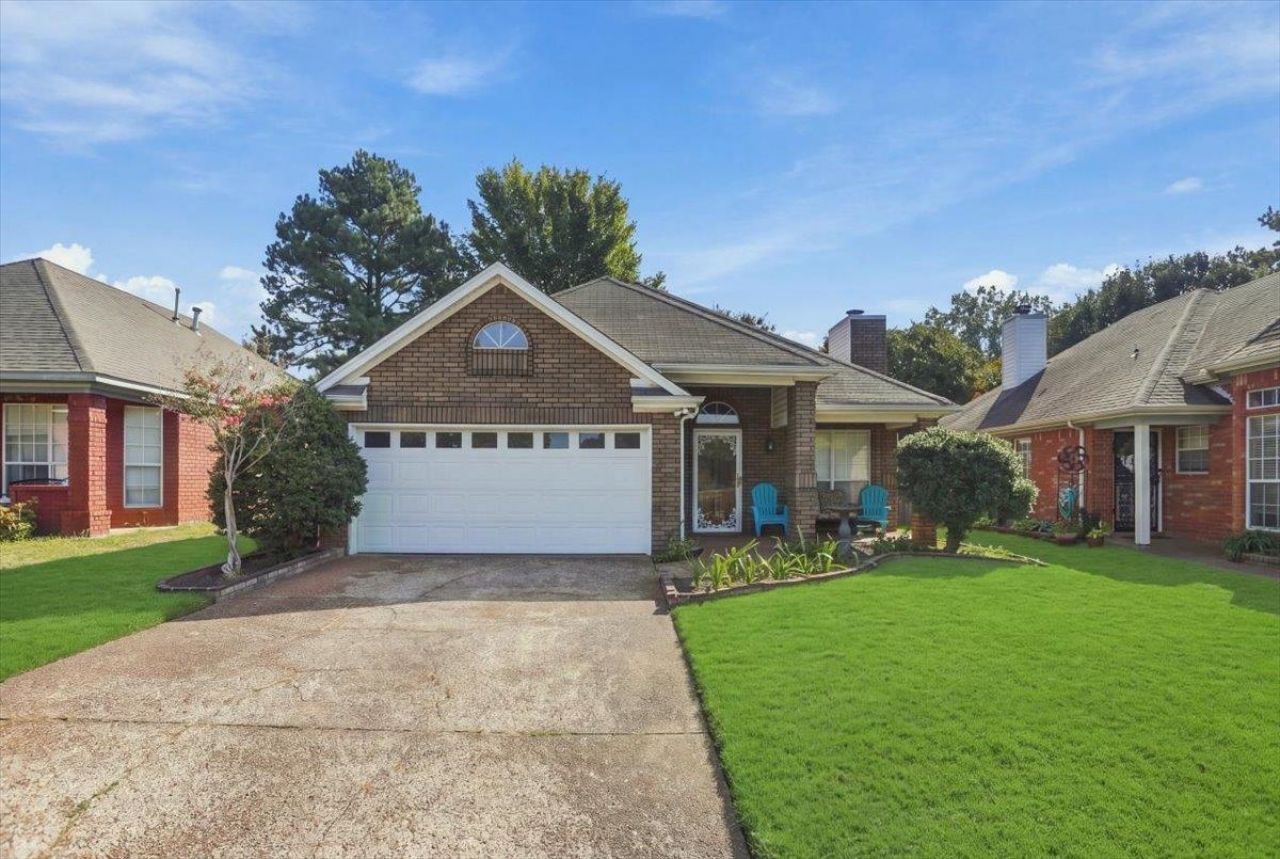
OPEN SAT- 10/24 12:00-2:00 NEW PRICE- Don't miss this beautifully renovated, move-in-ready home in Clubview at Stonebridge, ideally situated on a quiet cove overlooking a serene pond and the 9th fairway of Stonebridge Golf Course. Located in sought-after Lakeland, this 2-bedroom, 2-bath home offers a bright, open floor plan with soaring ceilings, wide-plank laminate flooring, and stylish 12x24 staggered tile. The stunning open kitchen features custom cabinetry, gorgeous granite countertops, new appliances, and a walk-in pantry. Relax year-round in the four-season room/screened porch while enjoying views of the thoughtfully landscaped, fenced backyard and beautiful flowerbeds. Designed with accessibility in mind, this well-planned home offers comfort, convenience, and easy living for every stage of life. A rare find in an exceptional setting - schedule your showing today! Currently being painted - interior photos coming soon.
Property Features
Property Type: Residential - Single Family
Cooling: 220 Wiring, Ceiling Fan(s), Central
Fenced: Yes
Fireplaces: 1
Garage: 2 car attached
Heating: Central, Gas
Home Style: Traditional
Lot Size: 0.14 Acres
Roof Type: Composition Shingles
Year Built: 1992
Feature Descriptions
Additional Rooms: Sun Room
Bed and Bath: All Bedrooms Down, Primary Down, Vaulted/Coffered Primary, Renovated Bathroom, Luxury Primary Bath, Whirlpool(s), Separate Tub & Shower, Full Bath Down
Days on Site: 22
Exterior: Porch, Screen Porch, Covered Patio, Wood Fence
Exterior/ Windows: Brick Veneer, Vinyl Siding, Aluminum Window(s), Double Pane Window(s)
Fireplace: Prefabricated, Vented Gas Fireplace, In Den/Great Room, Gas Starter, Gas Logs
Flood Insurance Required: No
Floors/ Ceilings: Wood Laminate Floors, Sprayed Ceiling,9 or more Ft. Ceiling, Vaulted/Coff/Tray Ceiling
Handicap: Accessible Fixtures, Grab Bars, Ramp, Wheelchair Mobility, Wide Doors
Interior: Excl Some Window Treatmnt, Walk-In Closet(s), Pull Down Attic Stairs, Smoke Detector(s)
Interior Equipment: Self Cleaning Oven, Disposal, Dishwasher, Microwave, Refrigerator, Cable Wired, Cable Available
Living/ Dining Room: Great Room, Eat-In Kitchen, Pantry, Other (See Remarks), Vinyl/Luxury Vinyl Floor
Lot: Some Trees, Water View, Water Access, Golf Course Frontage, Cove, Professionally Landscaped, Wood Fenced
Master Bath: Tile Floor, Whirlpool Tub
Master Bedroom: Level 1,Walk-In Closet, Full Bath, Vaulted/Coffered Ceiling, Vinyl/Luxury Vinyl Floor
Neighborhood Amenities: Club House, Golf Course, Lake
Parking/ Storage: Storage Room(s), Garage Door Opener(s)
Total Rooms: 2
Water/ Sewer: Gas Water Heater, Public Sewer, Public Water
Room Sizes
Primary Bedroom: 15X13
Bedroom 2: 13X10
Den/ Great Room: 18X15
Kitchen: 16X13
Listed By / Shown By
Listed By
Agency Name: Crye-Leike, Inc., REALTORS

Shown By
Agent Name: Kathryn Garland
Agent Phone: (901) 644-8751
Source: MAAR MLS
Estimate Your Payment
Estimated Payment
$ 629.06 per month $556.17 Principal & Interest $0.00 Property Tax (data not provided by mls) $72.89 Homeowner's InsuranceChange Payment Information
Privacy Policy / DMCA Notice / ADA Accessibility


This site is hosted, designed and copyright
© 1994 - 2026 by
Delta Media Group, Inc. -- Patent Pending --
3112 Clubview Cv S | MLS# 10231513
This single family home located at 3112 Clubview Cv S, Lakeland, TN 38002 is currently listed for sale by Crye-Leike, Inc., REALTORS, with an asking price of $249,900. This property was built in 1992 and has 2 bedrooms and 2 full baths. Clubview Cv S is located in the CLUBVIEW AT STONEBRIDGE subdivision. Search CLUBVIEW AT STONEBRIDGE real estate on www.kathryngarland.com today.