
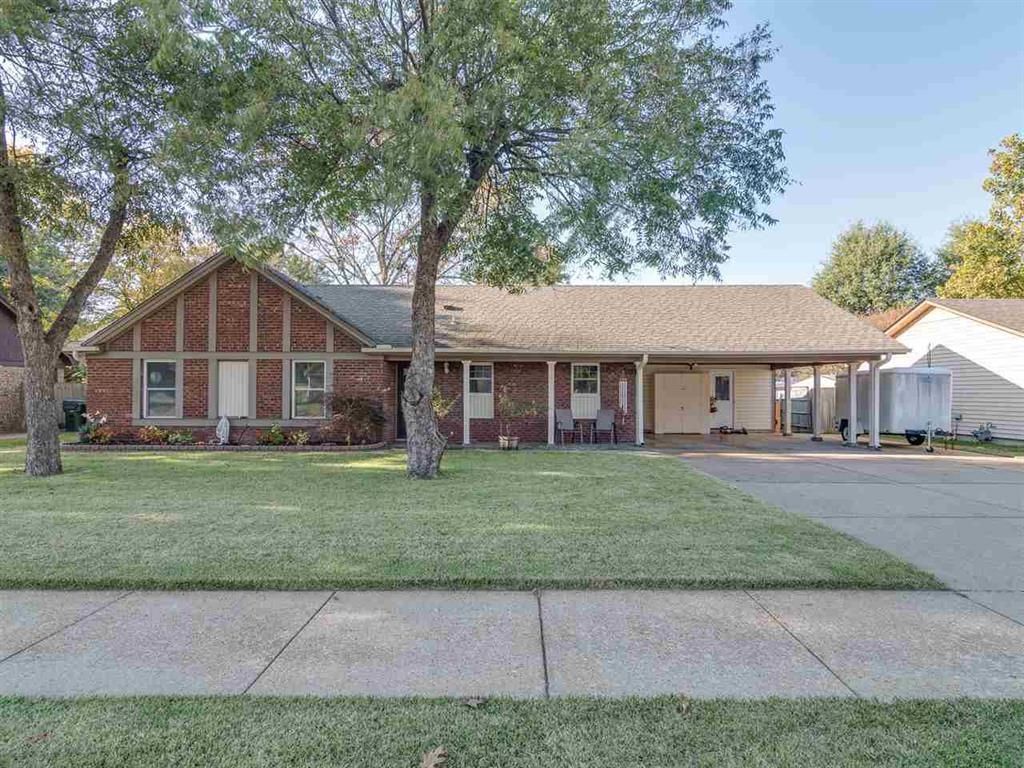
BEDS3
BATHS2 full
MLS#10220062
STATUSPending
PROPERTY TYPEResidential - Single Family
SUBDIVISIONBARTLETT HILLS SEC A
NEIGHBORHOODBartlett - West
Property Description
Ask about closing costs. Tucked in the heart of Bartlett, this beautifully updated 3-bedroom, 2-bath home is designed with comfort and relaxation in mind. Enjoy the seasons from the inviting 3-season sunroom, or unwind on the deck featuring a hot tub?perfect after a long day. Inside, smooth ceilings and skylights create a bright, airy living space filled with natural light. The kitchen shines with newer stainless steel appliances, making everyday cooking a joy. Both full bathrooms have been thoughtfully renovated with stylish finishes and abundant storage. The backyard offers even more with a small garden area, a workshop with electricity, and a separate storage building with a roll-up garage door. No carpet, gas cooking, alarm, best schools. This move-in ready gem blends modern updates with cozy charm
Property Features
Property Type: Residential - Single Family
Cooling: Central
Fenced: Yes
Fireplaces: 1
Heating: Central
Home Style: Traditional
Lot Size: 0.22 Acres
Roof Type: Composition Shingles
Year Built: 1977
Feature Descriptions
Additional Rooms: Laundry Closet, Sun Room, Office/Sewing Room, Entry Hall
Bed and Bath: All Bedrooms Down, Primary Down, Renovated Bathroom
Days on Site: 77
Exterior: Storage Building, Porch, Covered Patio, Deck, Hot Tub, Wood Fence, Workshop
Exterior/ Windows: Brick Veneer
Fireplace: Masonry, Gas Logs, Glass Doors
Flood Insurance Required: No
Floors/ Ceilings: Part Hardwood, Tile, Marble/Terrazzo
Interior: Pull Down Attic Stairs, Attic Access, Sky Light(s), Security System
Interior Equipment: Range/Oven, Self Cleaning Oven, Gas Cooking, Disposal, Dishwasher, Refrigerator
Living/ Dining Room: LR/DR Combination
Lot: Some Trees, Wood Fenced
Parking/ Storage: Driveway/Pad, Storage Room(s)
Security: yes
Total Rooms: 7
Water/ Sewer: Public Sewer, Public Water
Room Sizes
Primary Bedroom: 12x13
Bedroom 2: 11x11
Bedroom 3: 11x10
Dining Area: 0
Den/ Great Room: 0
Living room: 0
Listed By / Shown By
Listed By
Agency Name: REMAX Experts
Shown By
Agent Name: Kathryn Garland
Agent Phone: (901) 644-8751
Agency Title: Crye-Leike Real Estate Services

Source: MAAR MLS
Estimate Your Payment
Estimated Payment
$ 677.14 per month $598.68 Principal & Interest $0.00 Property Tax (data not provided by mls) $78.46 Homeowner's InsuranceChange Payment Information
Privacy Policy / DMCA Notice / ADA Accessibility


This site is hosted, designed and copyright
© 1994 - 2026 by
Delta Media Group, Inc. -- Patent Pending --
3103 Mary Elizabeth Dr | MLS# 10220062
This single family home located at 3103 Mary Elizabeth Dr, Bartlett, TN 38134 is currently listed for sale with an asking price of $269,000. This property was built in 1977 and has 3 bedrooms and 2 full baths. Mary Elizabeth Dr is located in the BARTLETT HILLS SEC A subdivision. Search BARTLETT HILLS SEC A real estate on www.kathryngarland.com today.