
BEDS3
BATHS1 full
MLS#10233140
STATUSActive
PROPERTY TYPEResidential - Single Family
SUBDIVISIONVISTA GRANDE
NEIGHBORHOODFrayser-Whitney
Property Description
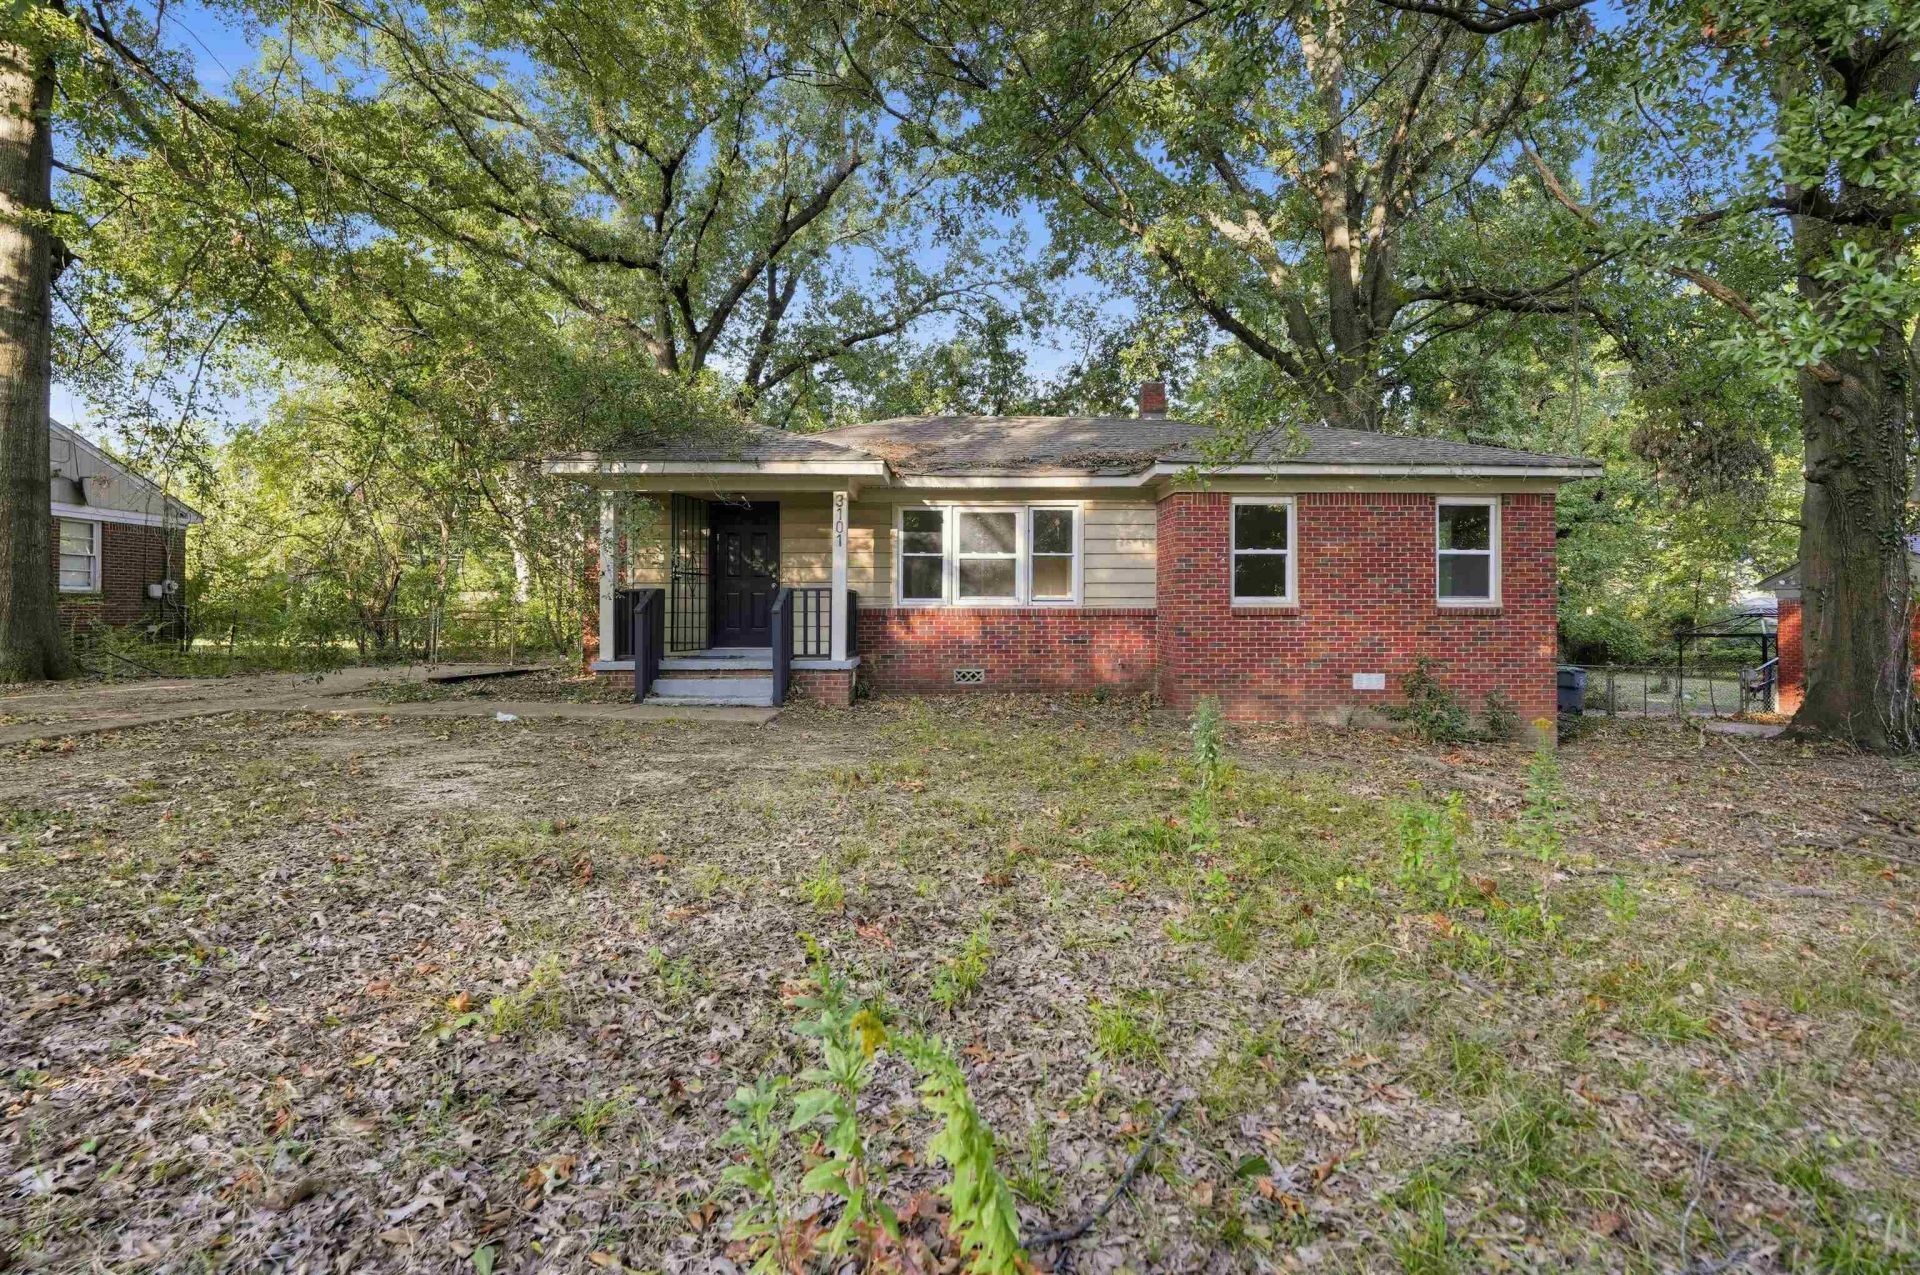
Welcome to 3101 Vista Grande St, Memphis, TN 38127?a classic single-family residence offering comfortable living and excellent structural appeal. According to updated Shelby County tax records, this home features 3 bedrooms, 1 bathrooms, and 984 square feet of practical, well-proportioned interior space. Step inside to discover a functional single-story layout with generous living areas, abundant natural light, and a flexible floor plan designed for effortless daily enjoyment. The home offers three comfortable bedrooms alongside one full bath and a convenient half bath, providing a versatile arrangement for guest rooms, home office spaces, or hobbies. Outside, enjoy a spacious, level yard with plenty of room for outdoor relaxation, gardening, or weekend entertainment. Conveniently situated in an established Memphis neighborhood near local parks, schools, and major commuter routes.
Property Features
Property Type: Residential - Single Family
Cooling: Central
Heating: Central, Gas
Home Style: Traditional, Ranch
Lot Size: 0.32 Acres
Roof Type: Composition Shingles
Year Built: 1954
Feature Descriptions
Bed and Bath: All Bedrooms Down, Primary Down
Days on Site: 5
Exterior: Patio
Exterior/ Windows: Brick Veneer, Double Pane Window(s)
Floors/ Ceilings: Wall to Wall Carpet, Vinyl/Luxury Vinyl Floor
Living/ Dining Room: LR/DR Combination, Eat-In Kitchen
Lot: Level
Master Bedroom: Walk-In Closet, Carpet
Parking/ Storage: Driveway/Pad
Total Rooms: 6
Water/ Sewer: Public Water, Public Sewer
Room Sizes
Primary Bedroom: 18x10
Bedroom 2: 11x12
Bedroom 3: 11x10
Dining Area: 7x10
Kitchen: 7x12
Living room: 21x13
Listed By / Shown By
Listed By
Agency Name: Trelora Realty
Agency Phone: 629-260-5285
Shown By
Agent Name: Kathryn Garland
Agent Phone: (901) 644-8751
Agency Title: Crye-Leike Real Estate Services

Source: MAAR MLS
Estimate Your Payment
Estimated Payment
$ 175.95 per month $155.57 Principal & Interest $0.00 Property Tax (data not provided by mls) $20.39 Homeowner's InsuranceChange Payment Information
Privacy Policy / DMCA Notice / ADA Accessibility


This site is hosted, designed and copyright
© 1994 - 2026 by
Delta Media Group, Inc. -- Patent Pending --
3101 Vista Grande Dr | MLS# 10233140
This single family home located at 3101 Vista Grande Dr, Memphis, TN 38127 is currently listed for sale with an asking price of $69,900. This property was built in 1954 and has 3 bedrooms and 1 full baths. Vista Grande Dr is located in the VISTA GRANDE subdivision. Search VISTA GRANDE real estate on www.kathryngarland.com today.