
BEDS3
BATHS2 full
MLS#10233057
STATUSActive
PROPERTY TYPEResidential - Single Family
SUBDIVISIONALTA VISTA (EAST)
NEIGHBORHOODFrayser - East
Property Description
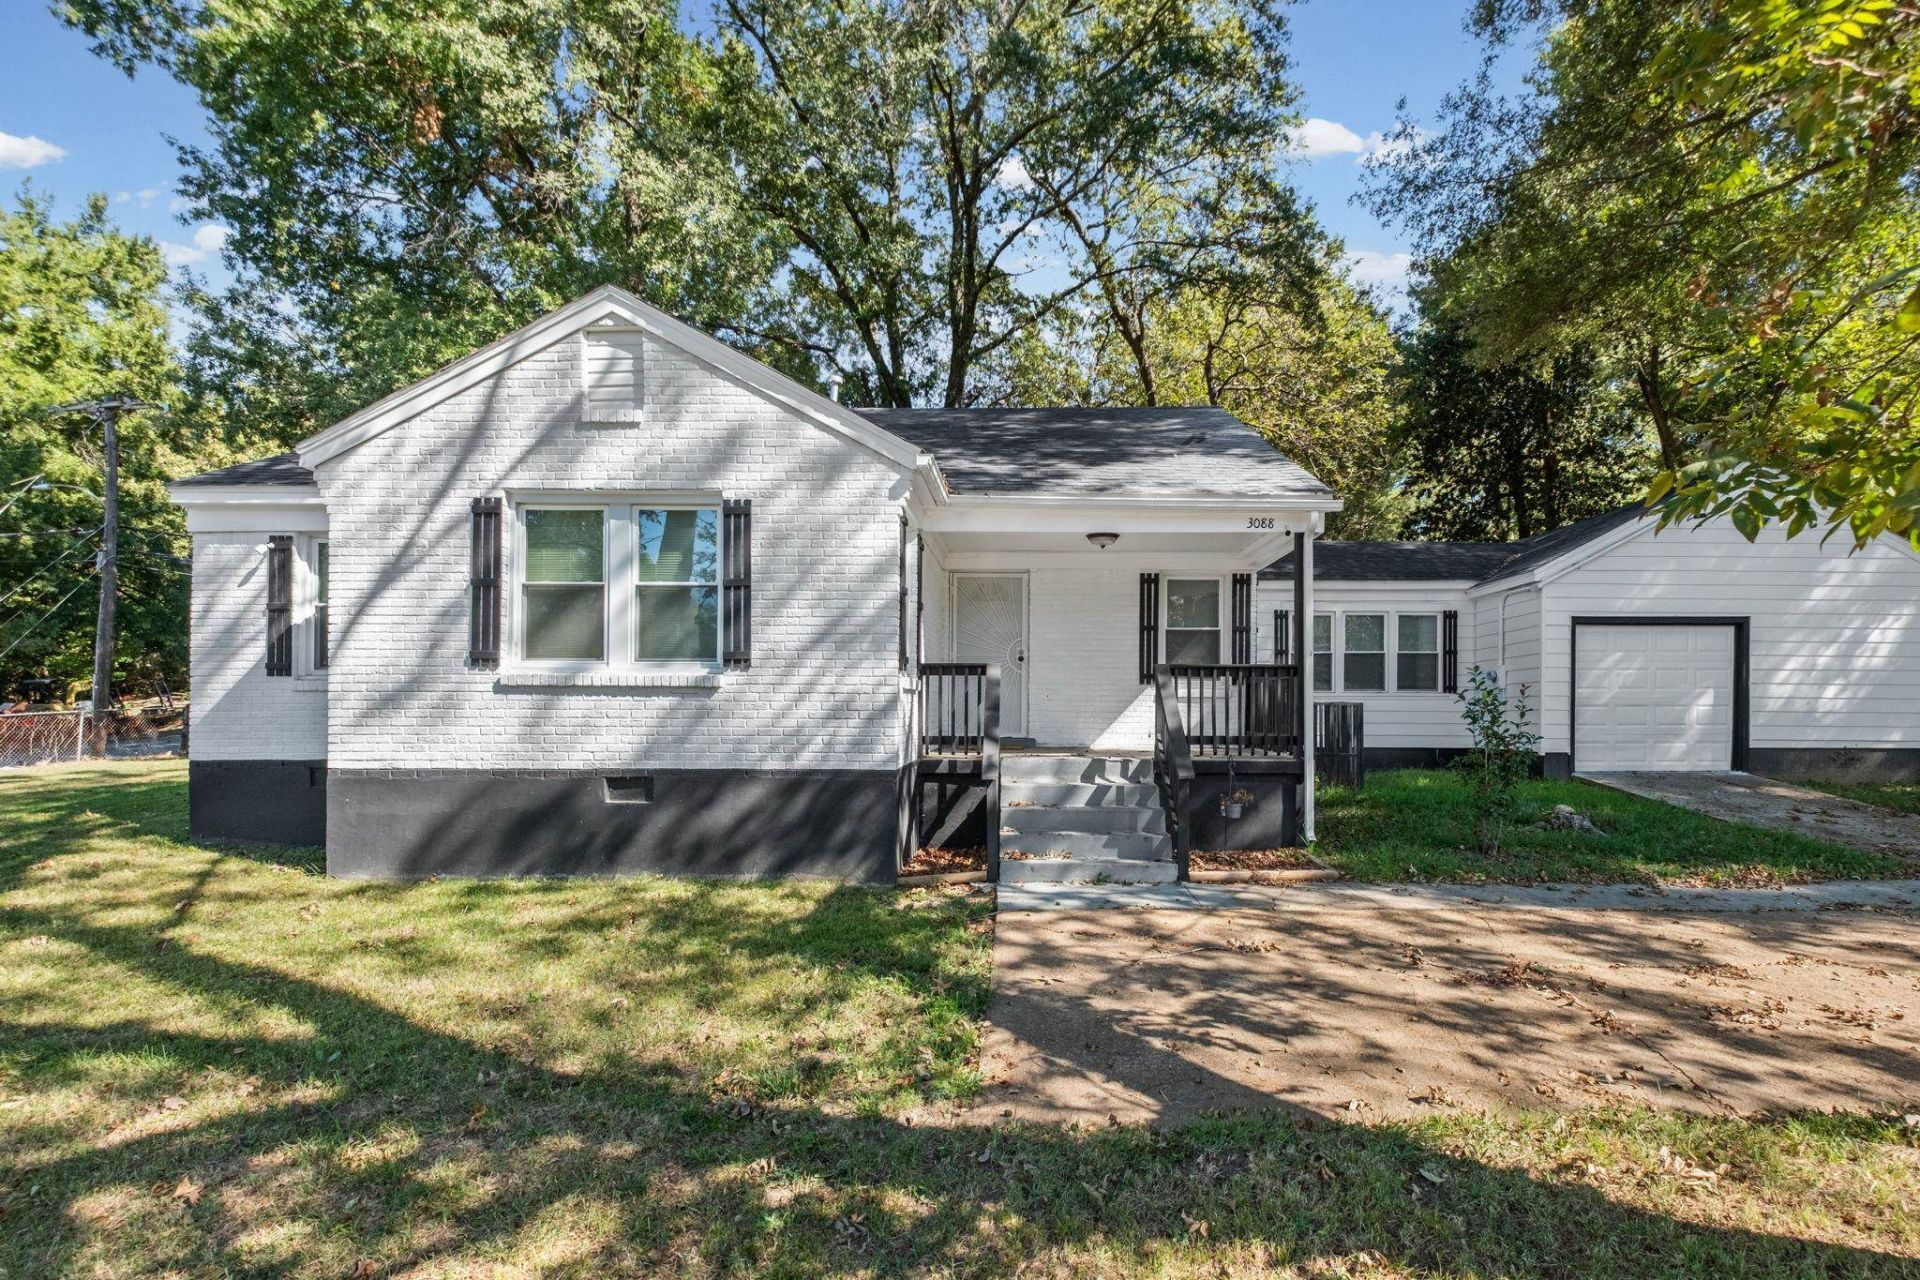
?? Stunning, Fully Remodeled 3 Bedroom, 2 Bathroom Home! Nothing has been left untouched in this beautifully remodeled home! From the gorgeous hardwood floors to the stunning kitchen and beautifully updated bathrooms, every detail brings a fresh, modern feel. Featuring 3 bedrooms, 2 full bathrooms, and a garage, this home is move-in ready and waiting for its new owner! Step outside to enjoy the fully fenced backyard and patio, perfect for entertaining, relaxing, or enjoying time with family and friends. Extra parking adds even more convenience for you and your guests. ? All the updates are done ? just bring your furniture and make yourself at home! ?? Don't wait for someone else to snag this one! Homes this beautifully updated deserve a closer look. Schedule your private showing today and take the first step toward making this house YOUR home. Contact me now before it's gone!
Property Features
Property Type: Residential - Single Family
Cooling: Central
Fenced: Yes
Garage: 1 car attached
Heating: Central
Home Style: Soft Contemporary
Lot Size: 0.33 Acres
Roof Type: Composition Shingles
Year Built: 1952
Feature Descriptions
Bed and Bath: All Bedrooms Down
Days on Site: 6
Exterior: Porch, Chain Fence
Exterior/ Windows: Brick Veneer
Floors/ Ceilings: Wood Laminate Floors, Part Carpet, Tile
Interior: Mud Room
Interior Equipment: Range/Oven, Microwave, Refrigerator
Living/ Dining Room: Separate Living Room, Separate Dining Room, Updated/Renovated Kitchen
Lot: Some Trees, Landscaped
Master Bath: Tile Floor
Master Bedroom: Level 1,Full Bath
Parking/ Storage: Driveway/Pad, Garage Door Opener(s), Front-Load Garage
Total Rooms: 7
Water/ Sewer: Public Water, Public Sewer
Room Sizes
Primary Bedroom: 11x17
Bedroom 2: 11x11
Bedroom 3: 11x12
Dining Area: 12x12
Den/ Great Room: 0
Living room: 20x12
Listed By / Shown By
Listed By
Agency Name: Fast Track Realty, LLC
Agency Phone: 901-767-8770
Shown By
Agent Name: Kathryn Garland
Agent Phone: (901) 644-8751
Agency Title: Crye-Leike Real Estate Services

Source: MAAR MLS
Estimate Your Payment
Estimated Payment
$ 503.45 per month $445.11 Principal & Interest $0.00 Property Tax (data not provided by mls) $58.33 Homeowner's InsuranceChange Payment Information
Privacy Policy / DMCA Notice / ADA Accessibility


This site is hosted, designed and copyright
© 1994 - 2026 by
Delta Media Group, Inc. -- Patent Pending --
3088 N Watkins St | MLS# 10233057
This single family home located at 3088 N Watkins St, Memphis, TN 38127 is currently listed for sale with an asking price of $200,000. This property was built in 1952 and has 3 bedrooms and 2 full baths. N Watkins St is located in the ALTA VISTA (EAST) subdivision. Search ALTA VISTA (EAST) real estate on www.kathryngarland.com today.